



BEDS2
BATHS2 full
SQUARE FEET2,676
MLS#202603043
STATUSPENDING
PROPERTY TYPEResidential - Single Family
SCHOOLMill.-Chadwick
Property Description
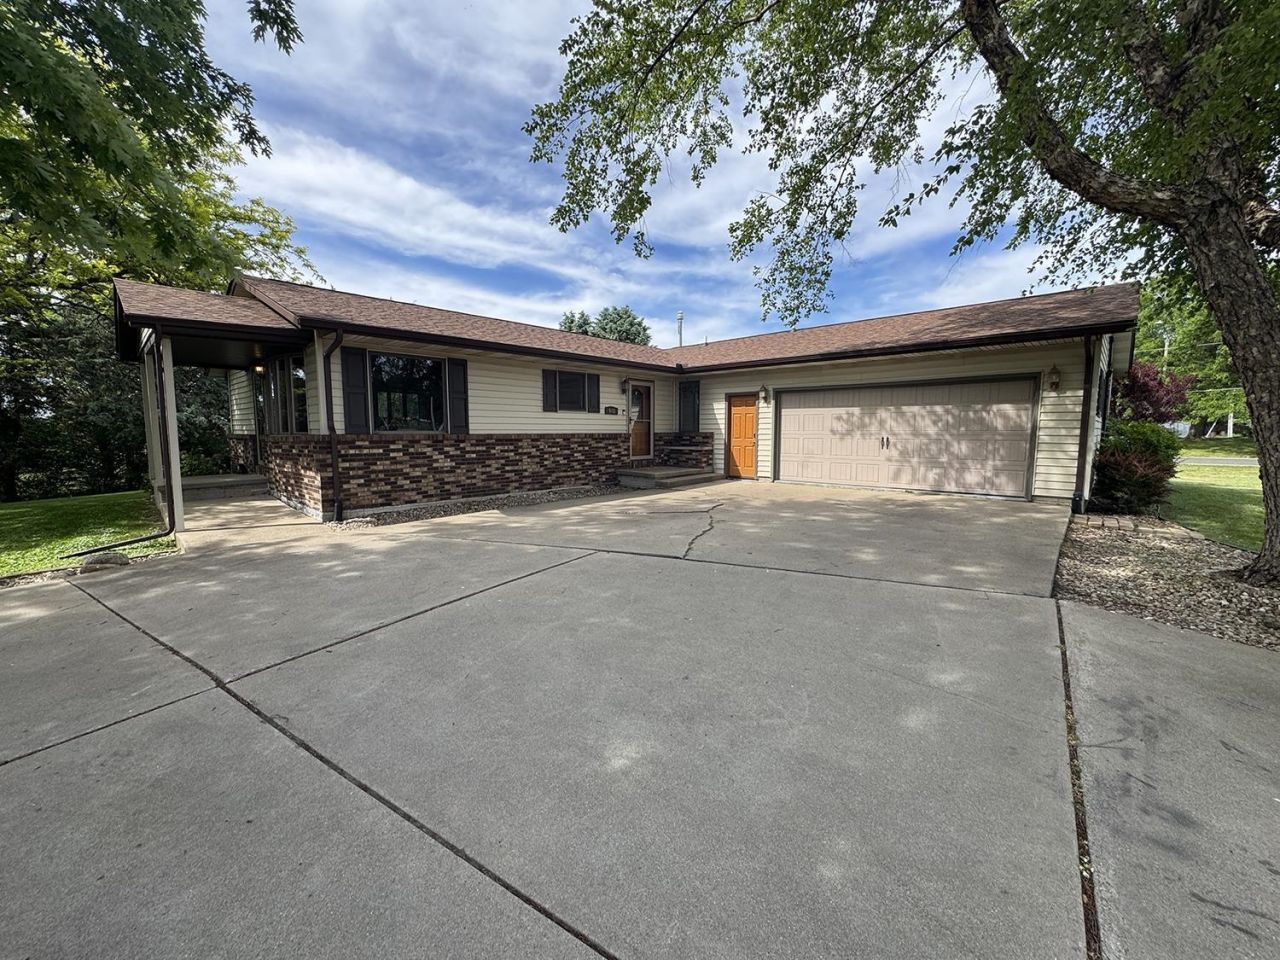
Beautifully maintained and thoughtfully updated ranch-style home on a desirable corner lot! This attractive property offers exceptional curb appeal with durable vinyl siding, a classic half-brick front, and a new roof installed in 2024. The attached two-stall garage was enhanced in 2021 with an epoxy floor and mini-split heating and cooling system, creating the perfect year-round workspace or hobby area. The well-appointed kitchen features abundant cabinet and counter space, a convenient breakfast bar, and top-of-the-line appliances that were all new in 2021. Natural light fills the dining area through a charming bow window, while the spacious living room offers a cozy gas fireplace with brick surround. Main-floor laundry includes a utility sink for added convenience. The primary bedroom features a generous closet and direct access to the main-floor full bath. A second spacious bedroom also offers excellent closet space. The fully finished basement expands the living area with a large family room, rec room, office, and second full bathroom. This move-in-ready ranch combines comfort, style, and functionality. Don't miss your opportunity to make it yours!
Property Features
Property Type: Residential - Single Family
Basement: Yes
Cooling: Central Air
Fireplaces: 1
Garage: 2
Heating: Forced Air, Natural Gas
Home Style: Ranch
Lot Size: 0.31 Acres
Roof Type: Shingle
Taxes: $6,884
Appliances
Disposal
Dishwasher
Microwave
Refrigerator
Stove/Cooktop
Sump Pump
Water Softener
Feature Descriptions
Basement: Full
Days on Site: 3
Exterior: Brick/Stone, Vinyl
General Features: Basement Entrance, Laundry 1st Floor, Main Floor Primary, Storage Shed
Land features: City/Town
Sewer: City/Community
Water: City/Community
Room Sizes
Bedroom 1: 14 X 11.05 Level - Main
Bedroom 2: 15.06 X 11.01 Level - Main
Kitchen: 11 X 11 Level - Main
Living Room: 24.03 X 13.06 Level - Main
Dining Room: 11 X 9.04 Level - Main
Family Room: 25 X 18 Level - Lower
Yes: 20.09 X 15 Level - Lower
Laundry: 12 X 9.03 Level - Main
Office: 13 X 12.02 Level - Lower
Local Schools
School District: Mill.-Chadwick
Listed By / Shown By
Listed By
Agency Name: BARNES REALTY, INC.
Shown By
Agent Name: Julie Wilson
Agent Phone: (815) 378-7749
Agency Title: Dickerson & Nieman Realtors

Estimate Your Payment
Estimated Payment
$ 1,140.04 per month $500.75 Principal & Interest $573.67 Property Tax $65.63 Homeowner's InsuranceChange Payment Information




Privacy Policy / DMCA Notice / ADA Accessibility


This site is hosted, designed and copyright
© 1994 - 2026 by
Delta Media Group, Inc. -- Patent Pending --
945 Sunset Drive | MLS# 202603043
This single family home located at 945 Sunset Drive, Milledgeville, IL 61051 is currently listed for sale with an asking price of $225,000. This property has 2 bedrooms and 2 full baths with 2676 sq. ft. Sunset Drive is located within the Mill.-Chadwick school district. Search Milledgeville real estate on juliewilson.dickersonnieman.com today.