



BEDS3
BATHS2 full 1 partial
SQUARE FEET2,039
MLS#202606365
STATUSActive
PROPERTY TYPEResidential - Condominium
SCHOOLScales Mound
Property Description
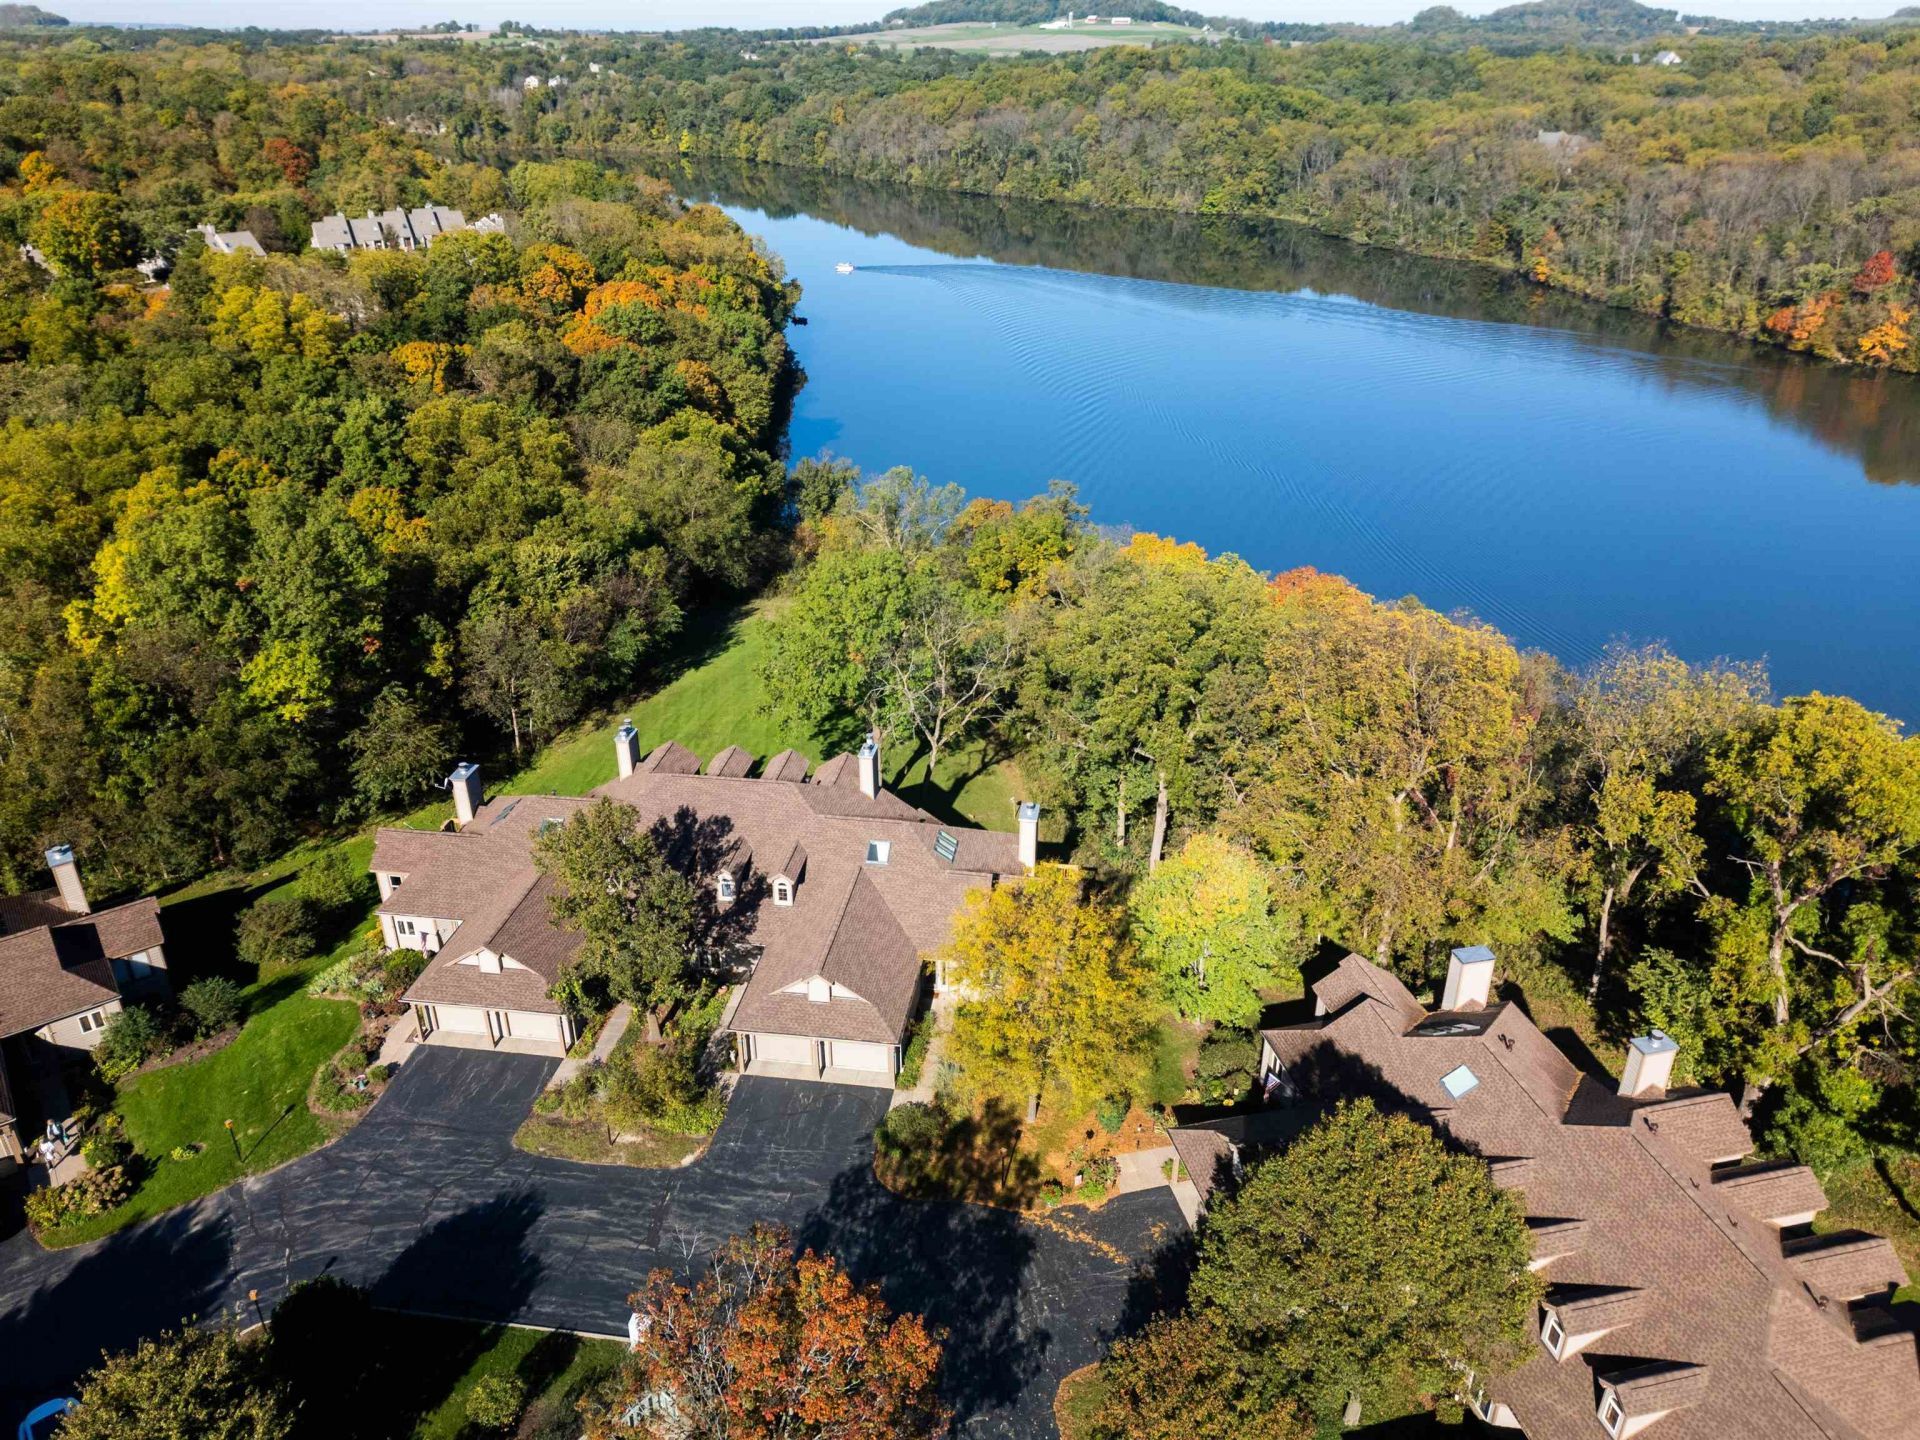
Location, location, location! Immaculate 3 bedroom, 2.5 bath Rock Cove end-unit townhome offering beautiful year-round lake views and a thoughtfully updated interior. The main level features an open and inviting floor plan with cathedral ceilings throughout the dining area, living room, and spacious primary suite. The primary bedroom includes a beautifully updated ensuite bath with new flooring, custom Bader cabinetry, double vanity, tiled shower, and glass doors. The kitchen offers a practical layout with updated granite counter tops, tile flooring and most appliances, while the entryway and half bath have also been refreshed with new tile, upgraded countertops, and Kohler fixtures. Take in the lake views from the screened porch or adjoining deck, perfect for relaxing or entertaining. An attached one-car garage provides additional storage space. The finished walkout lower level offers even more room to spread out, featuring tiled floors, a large family room with spectacular lake views, two spacious bedrooms, including one with a walk-in closet, and an updated full bath with upgraded countertops, tile flooring, and a glass-enclosed shower. Additional updates include a newer roof and skylights. This beautifully maintained end unit combines an exceptional location, impressive views, and comfortable living on both levels.
Property Features
Property Type: Residential - Condominium
Basement: Yes
Cooling: Central Air
Fireplaces: 1
Garage: 1
Heating: Forced Air, Propane
Home Style: Townhouse
Roof Type: Shingle
Taxes: $5,401
Appliances
Dishwasher
Dryer
Microwave
Refrigerator
Stove/Cooktop
Washer
LP Gas Tank Rented
Feature Descriptions
Basement: Full
Days on Site: 12
Exterior: Cedar
General Features: Additional Parking, Deck, L.L. Finished Space, Main Floor Primary, Skylight(s), Laundry Basement, Porch Screened, Split Bedroom Floor Plan
Land features: Water View, Wooded, Covenants, Lake View, Restrictions, Subdivision
Sewer: City/Community
Water: City/Community
Wooded: Yes
Room Sizes
Bedroom 2: 11'8" X 13'4" Level - Lower
Bedroom 3: 13' X 10' Level - Lower
Kitchen: 12'4" X 8'6" Level - Main
Yes: 25'4" X 14' Level - Main
Yes: w/living X w/living Level - Main
Yes: 15' X 14' Level - Main
Local Schools
School District: Scales Mound
Listed By / Shown By
Listed By
Agency Name: KELLER WILLIAMS REALTY SIGNATURE
Shown By
Agent Name: Julie Wilson
Agent Phone: (815) 378-7749
Agency Title: Dickerson & Nieman Realtors

Estimate Your Payment
Estimated Payment
$ 1,519.91 per month $945.87 Principal & Interest $450.08 Property Tax $123.96 Homeowner's InsuranceChange Payment Information




Privacy Policy / DMCA Notice / ADA Accessibility


This site is hosted, designed and copyright
© 1994 - 2026 by
Delta Media Group, Inc. -- Patent Pending --
8 Rock Cove Lane | MLS# 202606365
This condo located at 8 Rock Cove Lane, Galena, IL 61036 is currently listed for sale with an asking price of $425,000. This property has 3 bedrooms and 2 full and 1 partial baths with 2039 sq. ft. Rock Cove Lane is located within the Scales Mound school district. Search Galena real estate on juliewilson.dickersonnieman.com today.