



BEDS5
BATHS4 full
SQUARE FEET3,035
MLS#202606496
STATUSActive
PROPERTY TYPERental - Single Family
SCHOOLOregon 220
Property Description
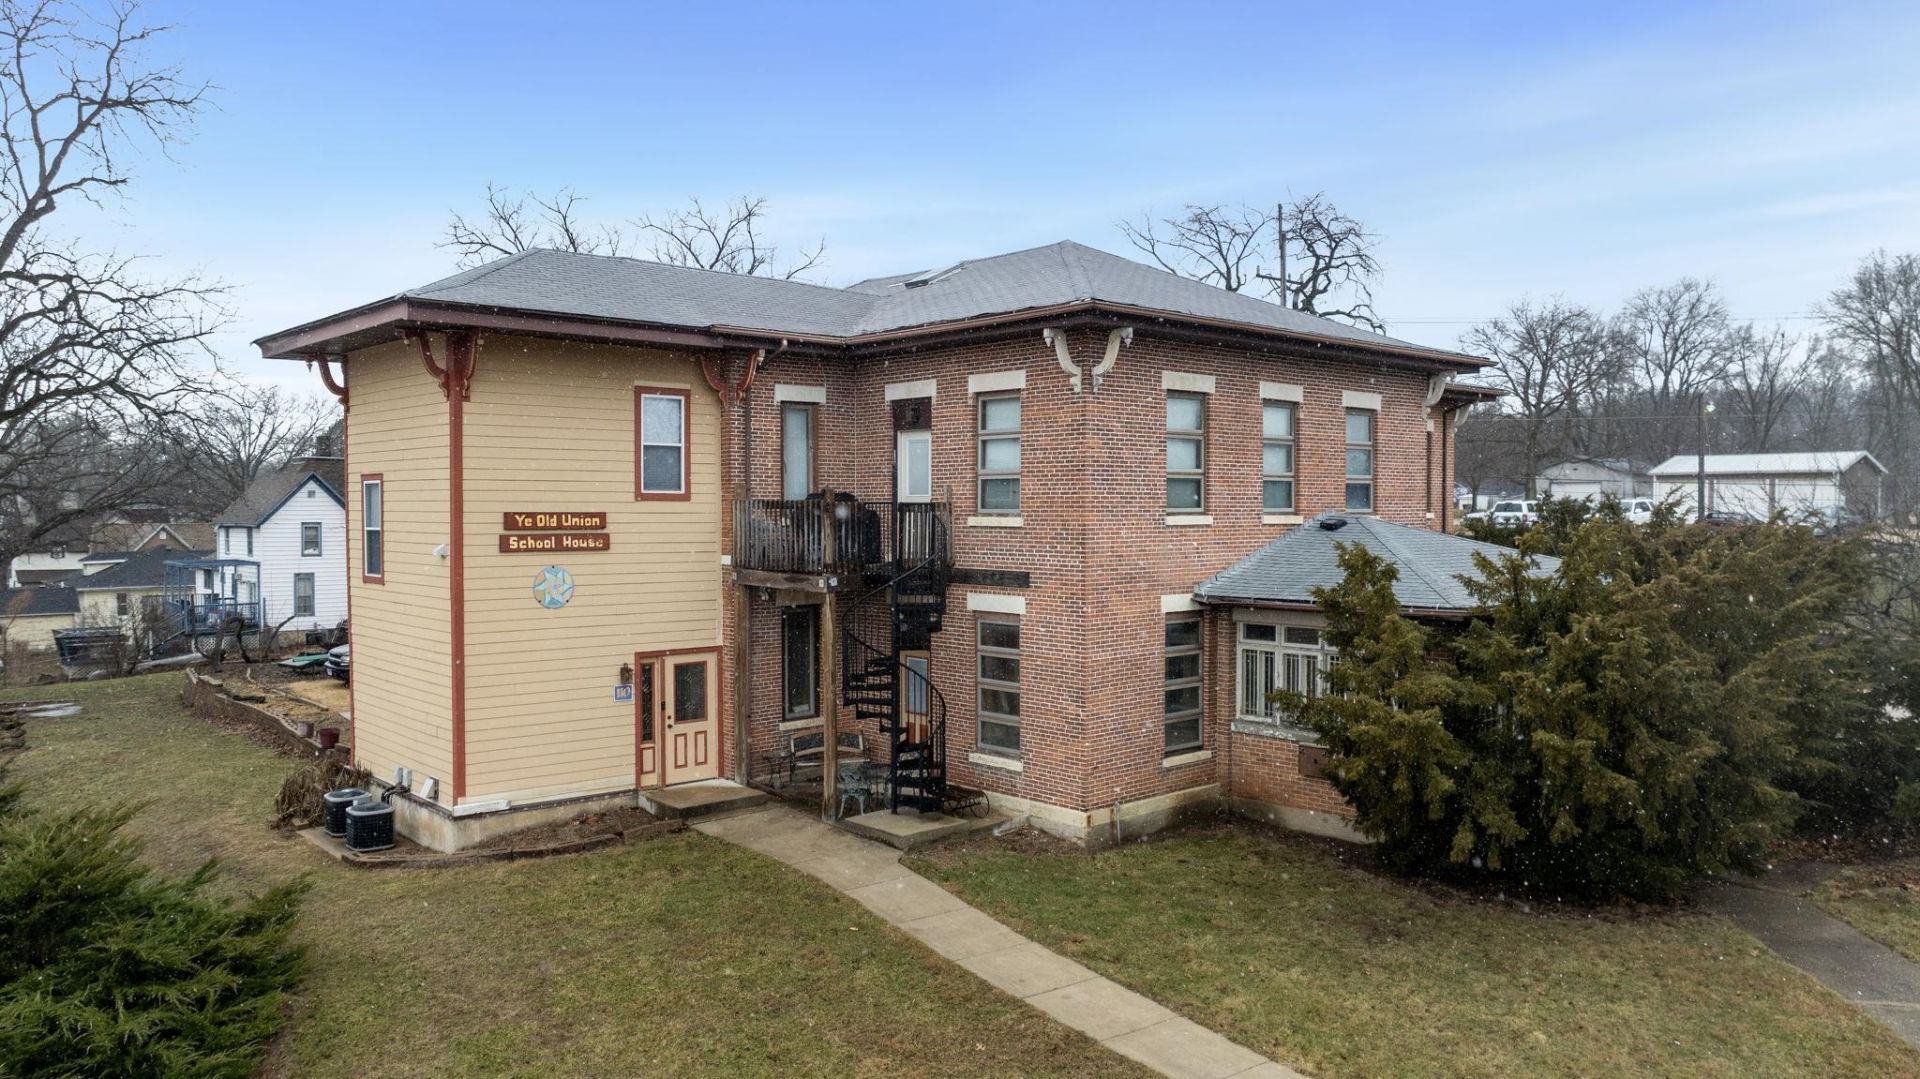
FOR RENT IN OREGON! Spacious upper level apartment offering an impressive 5 bedrooms and 4 bathrooms! If you're looking for room to spread out, this one has it all! Enjoy a huge living room, an oversized dining area, and a beautiful kitchen featuring quartz countertops, a massive breakfast bar with a farmhouse sink, and stainless steel appliances, including a stove, refrigerator, and dishwasher. Laundry hookups are conveniently located in the apartment. With an unbeatable central Oregon location, you'll be close to shopping, schools, the Oregon Nash Recreation Center, and numerous parks offering outdoor recreation and activities. Rent is $2,500 per month with a $2,500 security deposit. No smoking and no pets permitted. All applicants must complete an application and receive approval. Don't miss this opportunity to enjoy spacious living in the heart of Oregon! Contact us today for more information or to arrange a showing! All utilities are separate; electric, gas and water paid by tenant.
Property Features
Property Type: Rental - Single Family
Basement: Yes
Cooling: Central Air
Heating: Forced Air, Natural Gas
Home Style: 2 Story
Lot Size: 1.00 Acres
Roof Type: Shingle
Stories: 2.0
Appliances
Dishwasher
Refrigerator
Stove/Cooktop
Feature Descriptions
Basement: Full
Days on Site: 4
Exterior: Brick/Stone
General Features: Laundry Basement
Land features: City/Town
Sewer: City/Community
Water: City/Community
Room Sizes
Bedroom 1: 12 X 10 Level - Upper
Bedroom 2: 14 X 12 Level - Upper
Bedroom 3: 12 X 13 Level - Upper
Bedroom 4: 10 X 12 Level - Upper
Kitchen: 26 X 16 Level - Upper
Living Room: 16 X 20 Level - Upper
Bed5: 10 X 10 Level - Upper
Local Schools
School District: Oregon 220
Listed By / Shown By
Listed By
Agency Name: Re/Max of Rock Valley
Shown By
Agent Name: Julie Wilson
Agent Phone: (815) 378-7749
Agency Title: Dickerson & Nieman Realtors





Privacy Policy / DMCA Notice / ADA Accessibility


This site is hosted, designed and copyright
© 1994 - 2026 by
Delta Media Group, Inc. -- Patent Pending --
709 Franklin Street | MLS# 202606496
This property located at 709 Franklin Street, Oregon, IL 61061 is currently listed for rent with an asking price of $2,500 / Monthly. Franklin Street is located within the Oregon 220 school district. Search Oregon real estate on juliewilson.dickersonnieman.com today.