



BEDS2
BATHS1 full
SQUARE FEET1,196
MLS#202603106
STATUSActive
PROPERTY TYPEResidential - Single Family
SCHOOLHarlem 122
Property Description
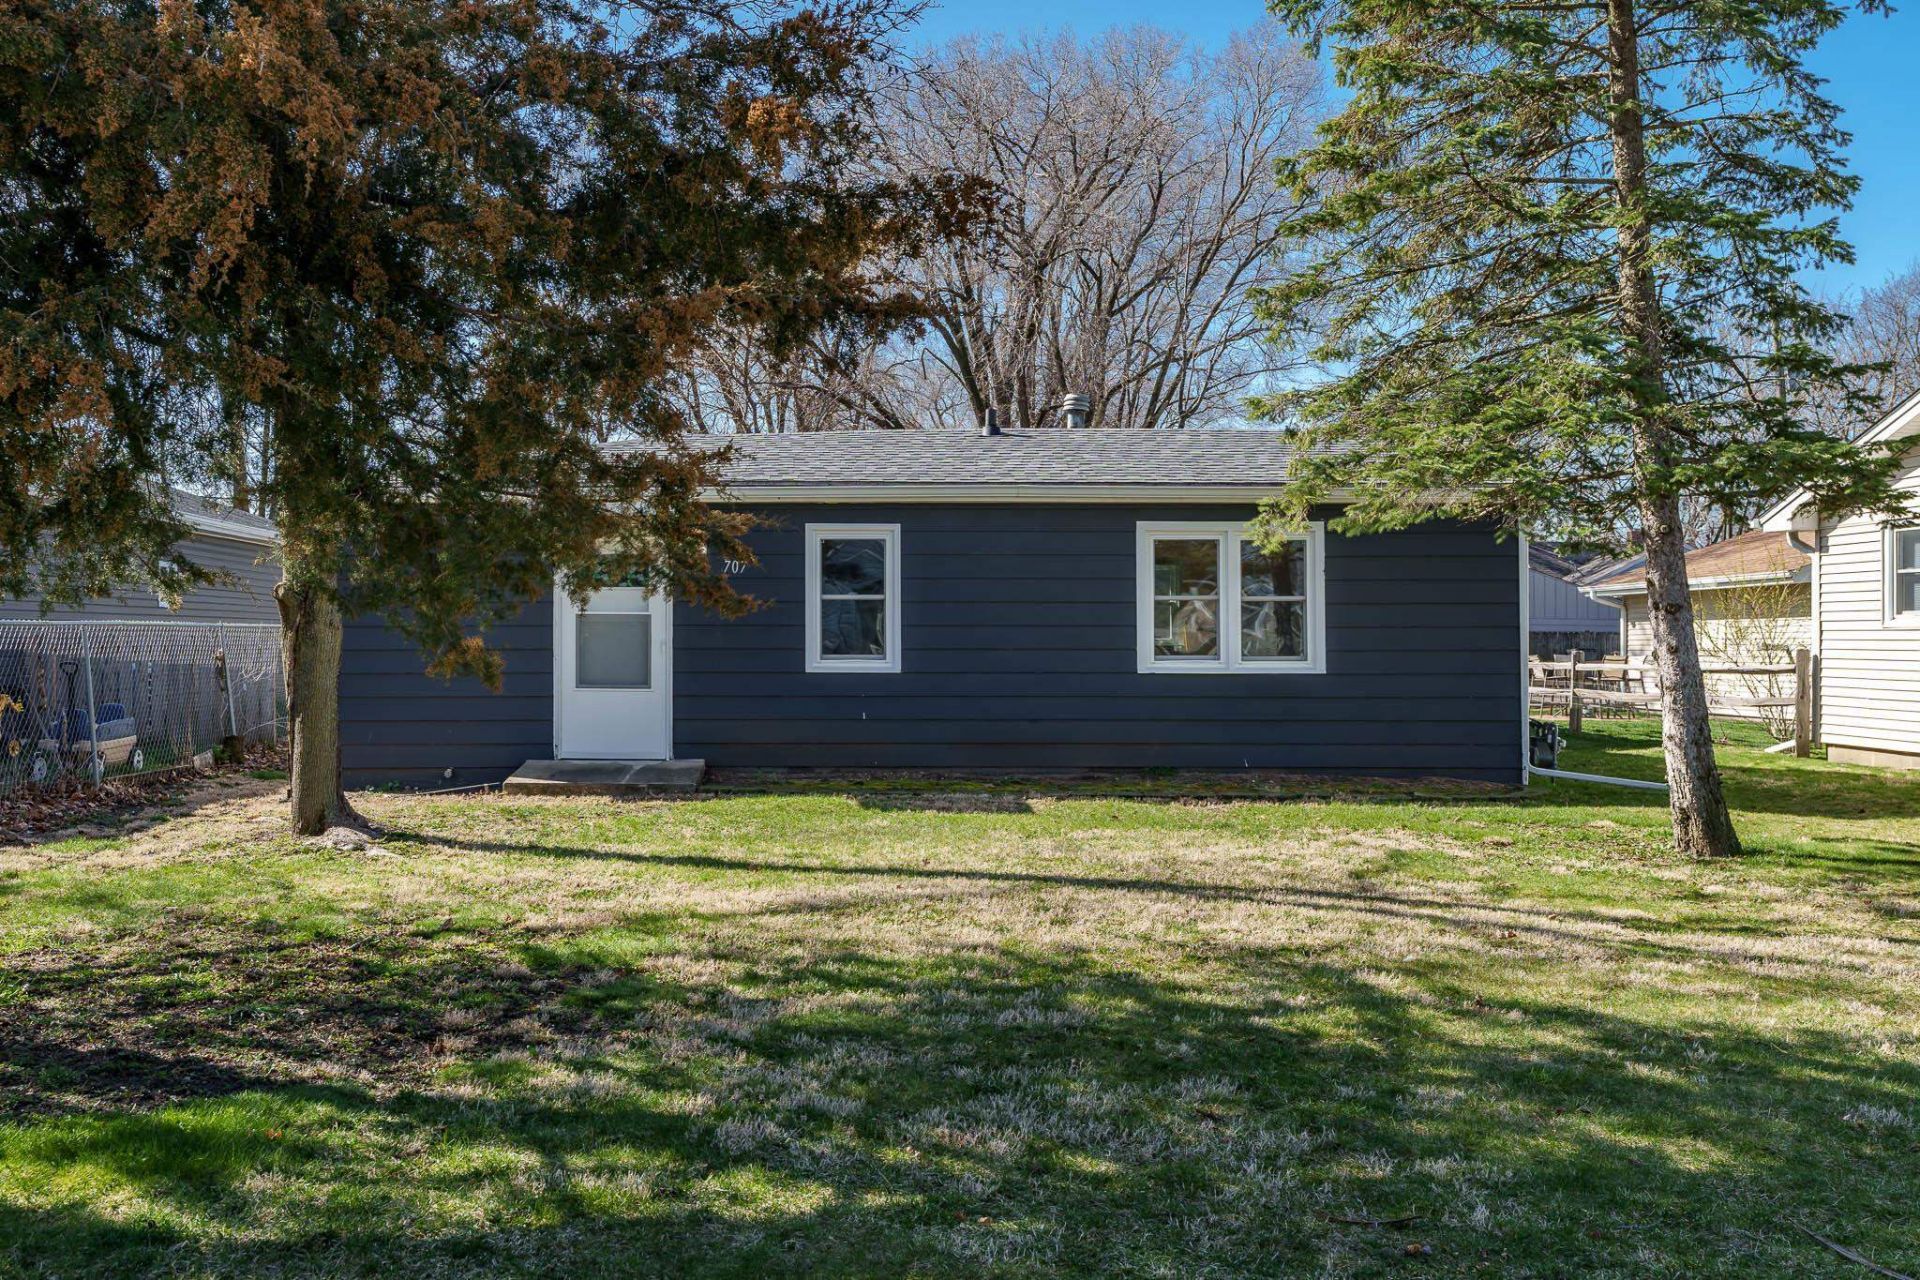
Welcome home to this neat, super clean, and move-in ready ranch in the heart of Machesney Park! Offering 2 bedrooms, 1 bathroom, and over 1,100 square feet of living space, this home has more room than you'd expect. Inside you'll find fresh updates including newer flooring, fresh paint, and beautiful Pella windows that bring in plenty of natural light. The spacious full basement offers endless possibilities for storage, a workshop, hobby space, or future finishing potential. All appliances stay, making this home truly turnkey for its next owner. Outside, enjoy the detached 1.5-car garage and manageable yard perfect for relaxing or entertaining. Conveniently located near shopping, dining, parks, and schools.
Property Features
Property Type: Residential - Single Family
Basement: Yes
Cooling: Central Air
Garage: 1
Heating: Forced Air, Natural Gas
Home Style: Ranch
Lot Size: 0.15 Acres
Roof Type: Shingle
Taxes: $2,325
Appliances
Dryer
Microwave
Refrigerator
Stove/Cooktop
Washer
Feature Descriptions
Basement: Full
Days on Site: 1
Exterior: Siding
General Features: Main Floor Primary, Laundry Basement
Land features: City/Town
Sewer: City/Community
Water: City/Community
Room Sizes
Bedroom 1: 9 X 8 Level - Main
Bedroom 2: 19 X 8 Level - Main
Kitchen: 8.11 X 5.11 Level - Main
Living Room: 17.5 X 17.5 Level - Main
Dining Room: 11.8 X 8.2 Level - Main
Office: 9.5 X 5.3 Level - Main
Local Schools
School District: Harlem 122
Listed By / Shown By
Listed By
Agency Name: Key Realty, Inc
Shown By
Agent Name: Julie Wilson
Agent Phone: (815) 378-7749
Agency Title: Dickerson & Nieman Realtors

Estimate Your Payment
Estimated Payment
$ 621.68 per month $378.35 Principal & Interest $193.75 Property Tax $49.58 Homeowner's InsuranceChange Payment Information




Privacy Policy / DMCA Notice / ADA Accessibility


This site is hosted, designed and copyright
© 1994 - 2026 by
Delta Media Group, Inc. -- Patent Pending --
707 Marie Avenue | MLS# 202603106
This single family home located at 707 Marie Avenue, Machesney Park, IL 61115 is currently listed for sale with an asking price of $170,000. This property has 2 bedrooms and 1 full baths with 1196 sq. ft. Marie Avenue is located within the Harlem 122 school district. Search Machesney Park real estate on juliewilson.dickersonnieman.com today.