



BEDS2
BATHS2 full
SQUARE FEET1,116
MLS#12637945
STATUSActive
PROPERTY TYPEResidential - Single Family
SUBDIVISIONAshland Park
SCHOOLDistrict 4
Property Description
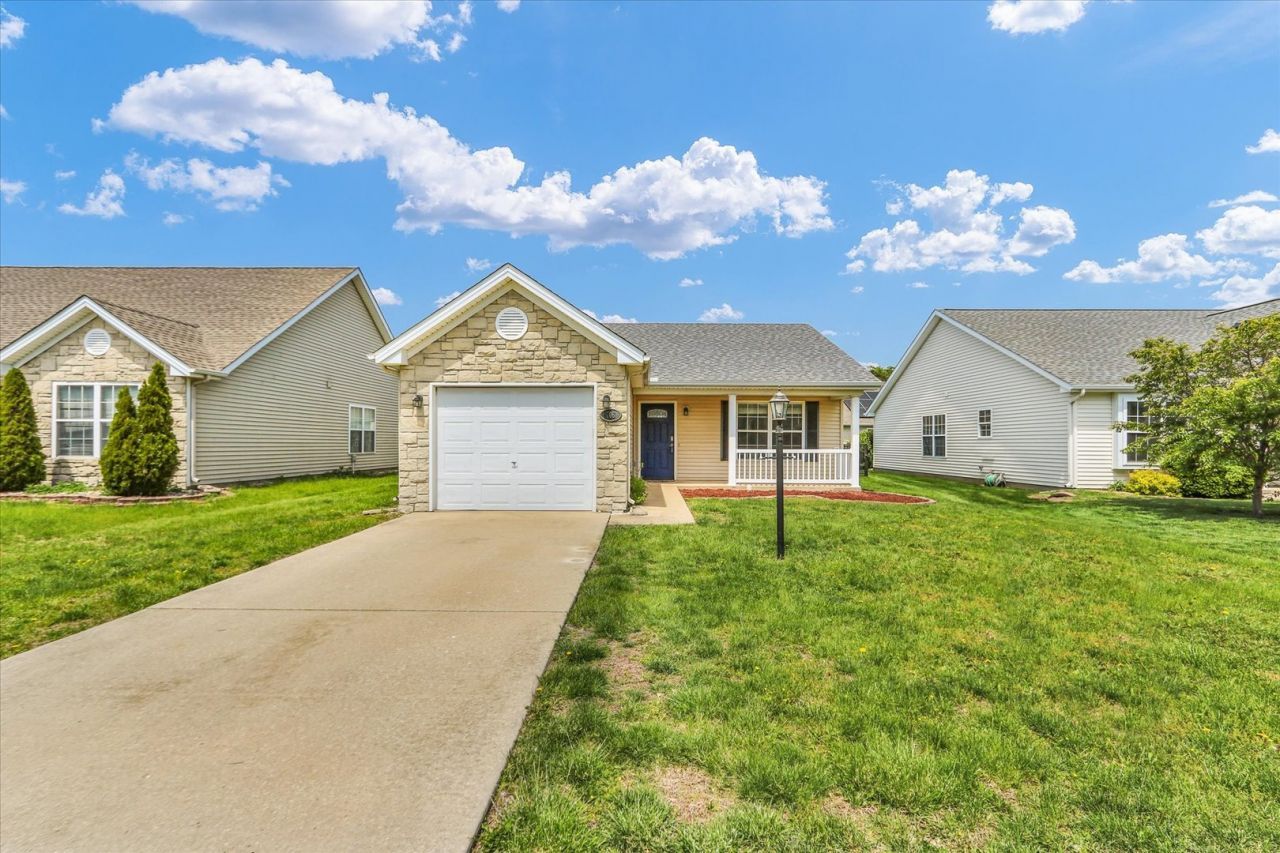
This isn't your typical Ashland Park 2-bedroom, 2-bathroom ranch. While the footprint might feel familiar, the interior has been completely reimagined. The transformation is anchored by a high-end kitchen overhaul featuring crisp quartz countertops, new cabinetry, and a premium stainless appliance suite headlined by an induction oven. The floor plan feels more cohesive than ever, thanks to new LVP flooring that spans the living room, kitchen, and both bedrooms-eliminating awkward transitions and old carpet. The owners didn't just focus on the aesthetics; they tackled the expensive hidden items too. The home now features a new high-performance Lennox HVAC system, along with a brand-new washer and dryer set. Even the guest bath received an upgrade with a new vanity and toilet. Outside, the fully fenced yard and back patio provide a private retreat, while the newer roof offers long-term peace of mind.
Property Features
Property Type: Residential - Single Family
Basement: None
Cooling: Central Air
Garage: 1
Heating: Heat Pump
Home Style: Ranch
Lot Size: 0.12 Acres
Roof Type: Asphalt
Taxes: $4,466
Year Built: 2005
Amenities
Vaulted Ceiling(s)
1st Floor Bedroom
Walk-In Closet(s)
Feature Descriptions
Additional rooms: Walk In Closet, Eating Area
Appliances: Range, Microwave, Dishwasher, Refrigerator, High End Refrigerator, Washer, Dryer, Disposal, Stainless Steel Appliance(s)
Association Includes: None
Exterior: Vinyl Siding
HOA Fee: 85/ Annually
Laundry: Main Level, Electric Dryer Hookup, Laundry Closet
Lot Dimensions: 52X103.5
Other Equipment: Ceiling Fan(s)
Parcel#: 411436105025
Parking: Concrete, Yes, Garage Owned, Attached, Garage
Sewer: Public Sewer
Total Rooms: 5
Township: Champaign
Water: Public
Room Sizes
Walk In Closet: 5X6
Eating Area: 15X7
Bedroom 2: 12X10
Kitchen: 12X10
Laundry: 3X6
Living Room: 15X10
Primary Bedroom: 14X11
Local Schools
High School: Central High School
Middle School: Unit 4 Of Choice
Elementary School: Unit 4 Of Choice
School District: District 4
Listed By / Shown By
Listed By
Agency Name: KELLER WILLIAMS-TREC
Agency Phone: 217-356-6100
Shown By
Agent Name: Julie Wilson
Agent Phone: (815) 378-7749
Agency Title: Dickerson & Nieman Realtors

Estimate Your Payment
Estimated Payment
$ 963.72 per month $523.01 Principal & Interest $372.17 Property Tax $68.54 Homeowner's InsuranceChange Payment Information





Member Participants (and their affiliated licensees, if applicable) shall indicate on their websites that IDX information is provided exclusively for consumers’ personal non-commercial use, that it may not be used for any purpose other than to identify prospective properties consumers may be interested in purchasing, that the data is deemed reliable but is not guaranteed by MLS GRID, and that the use of the MLS GRID Data may be subject to an end user license agreement prescribed by the Member Participant’s applicable MLS if any and as amended from time to time. MLS GRID may, at its discretion, require use of other disclaimers as necessary to protect Member Participant, and/or their MLS from liability.
Based on information submitted to the MLS GRID. All data is obtained from various sources and may not have been verified by broker or MLS GRID. Supplied Open House Information is subject to change without notice. All information should be independently reviewed and verified for accuracy. Properties may or may not be listed by the office/agent presenting the information.
Privacy Policy / DMCA Notice / ADA Accessibility


This site is hosted, designed and copyright
© 1994 - 2026 by
Delta Media Group, Inc. -- Patent Pending --
706 Corey Lane | MLS# 12637945
This single family home located at 706 Corey Lane, Champaign, IL 61822 is currently listed for sale with an asking price of $235,000. This property was built in 2005 and has 2 bedrooms and 2 full baths with 1116 sq. ft. Corey Lane is located in the Ashland Park subdivision within the District 4 school district. Search Ashland Park real estate on juliewilson.dickersonnieman.com today.