



BEDS2
BATHS2 full
SQUARE FEET1,140
MLS#202606604
STATUSActive
PROPERTY TYPEResidential - Single Family
SCHOOLSterling School District #5
Property Description
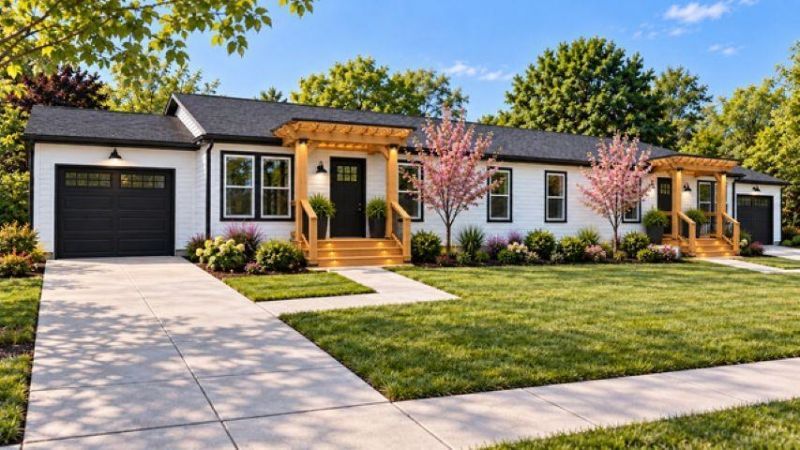
Brand new construction & move-in ready soon! These thoughtfully designed two-bedroom, two-bathroom ranch townhomes offer the perfect blend of modern comfort, convenience, and low-maintenance living, all with NO HOA DUES! Each unit features a spacious primary suite, convenient main floor laundry, attached one-car garage, and a functional layout designed for easy everyday living. Enjoy outdoor space with both a welcoming front porch and private rear deck, while the kitchen comes complete with a refrigerator, stove, and dishwasher. Final interior touches are underway, with exterior finishes and landscaping being completed and additional photos coming soon. Buyers may even have the opportunity to select their final interior paint color. Three additional units are coming soon, offering more opportunities to enjoy the ease of brand-new, turnkey living. *Some images are virtually rendered for illustrative purposes. Final finishes, colors, landscaping, and details may vary slightly from those depicted.*
Property Features
Property Type: Residential - Single Family
Cooling: Central Air
Garage: 1
Heating: Forced Air
Home Style: New Construction
Lot Size: 0.16 Acres
Roof Type: Shingle
Appliances
Dishwasher
Refrigerator
Stove/Cooktop
Feature Descriptions
Basement: Crawl Space
Days on Site: 2
Exterior: Vinyl
General Features: Laundry 1st Floor, Main Floor Primary, Porch Covered
Land features: City/Town
Sewer: City/Community
Water: City/Community
Room Sizes
Bedroom 1: 11 X 14 Level - Main
Bedroom 2: 12 X 9 Level - Main
Kitchen: 14 X 12 Level - Main
Living Room: 13 X 14 Level - Main
Dining Room: 11 X 14 Level - Main
Local Schools
School District: Sterling School District #5
Listed By / Shown By
Listed By
Agency Name: Re/Max of Rock Valley
Shown By
Agent Name: Julie Wilson
Agent Phone: (815) 378-7749
Agency Title: Dickerson & Nieman Realtors

Estimate Your Payment
Estimated Payment
$ 629.06 per month $556.17 Principal & Interest $0.00 Property Tax (data not provided by mls) $72.89 Homeowner's InsuranceChange Payment Information




Privacy Policy / DMCA Notice / ADA Accessibility


This site is hosted, designed and copyright
© 1994 - 2026 by
Delta Media Group, Inc. -- Patent Pending --
701 Ave B | MLS# 202606604
This single family home located at 701 Ave B, Sterling, IL 61081 is currently listed for sale with an asking price of $249,900. This property has 2 bedrooms and 2 full baths with 1140 sq. ft. Ave B is located within the Sterling School District #5 school district. Search Sterling real estate on juliewilson.dickersonnieman.com today.