



BEDS3
BATHS2 full
SQUARE FEET1,471
MLS#202602868
STATUSActive
PROPERTY TYPEResidential - Single Family
SCHOOLRiver Ridge
Property Description
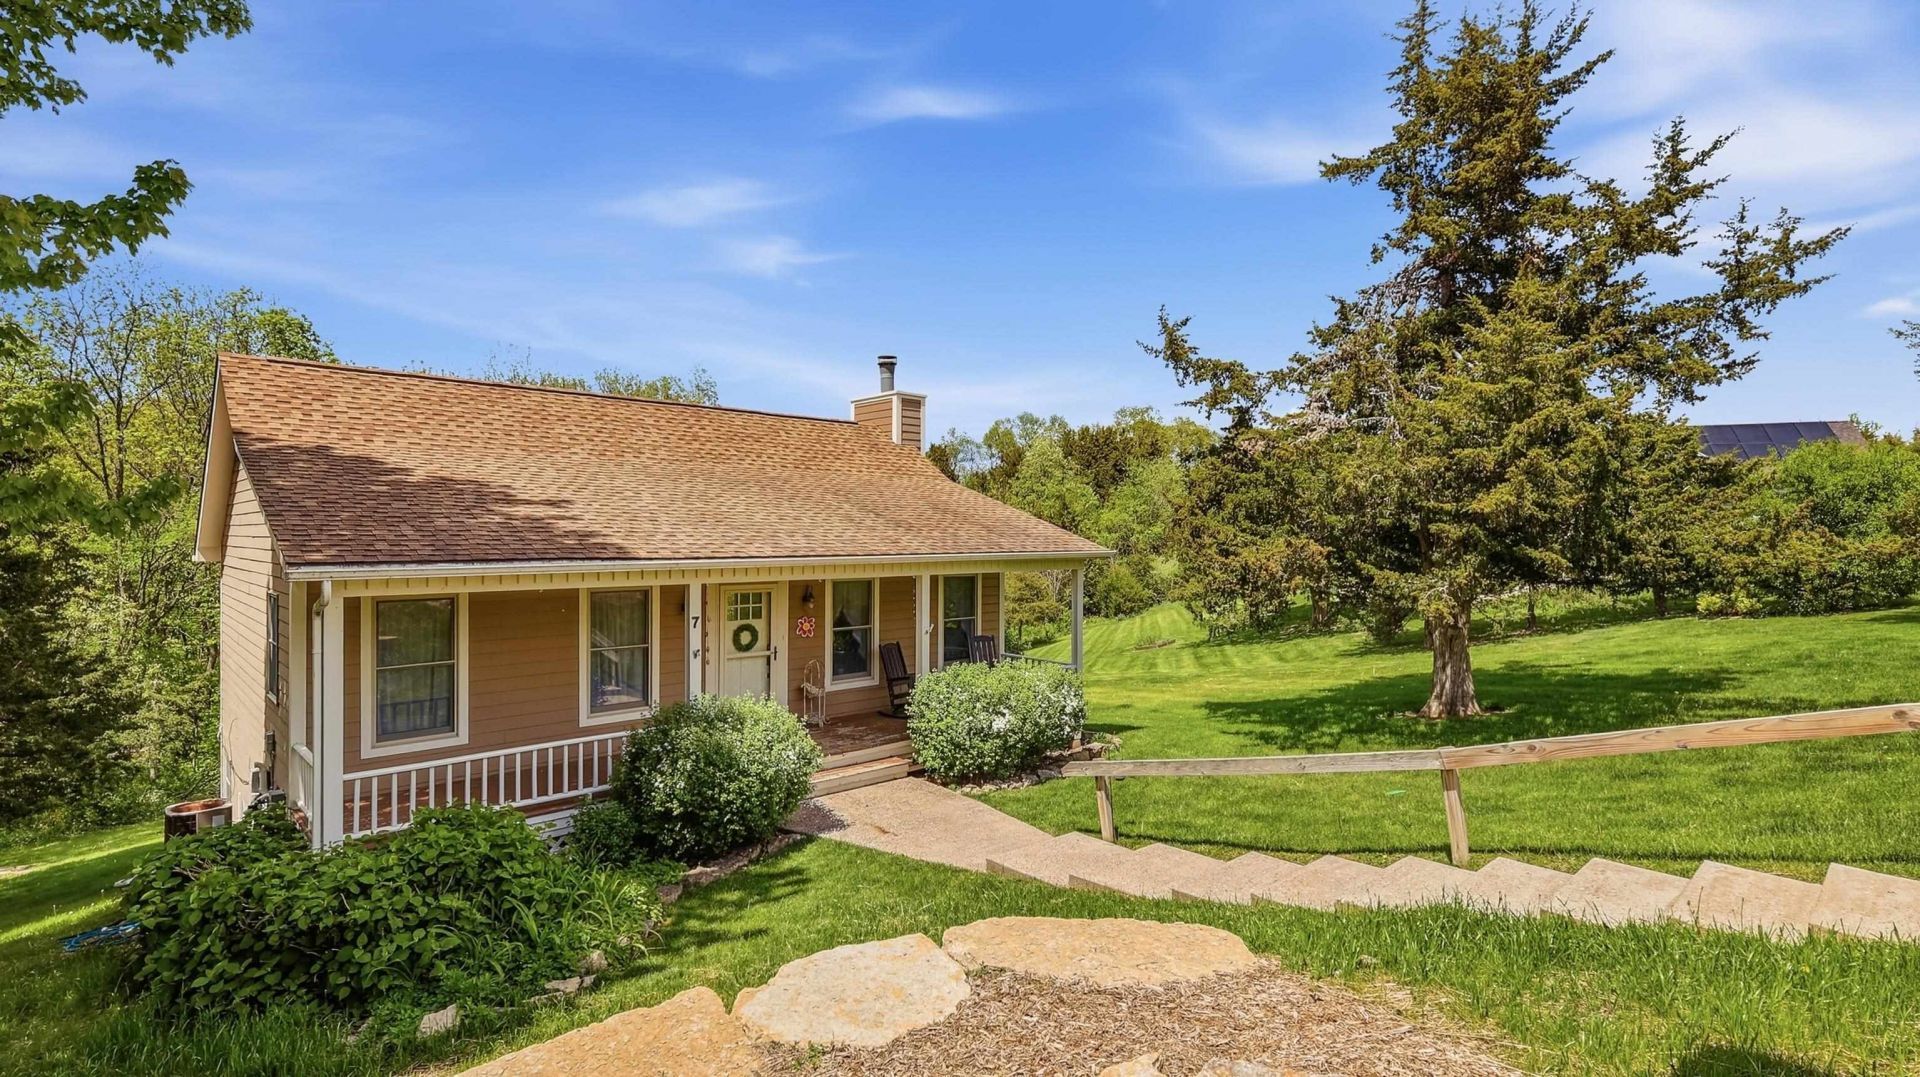
Situated on .82 of an acre, this beautifully updated 3 bedroom, 2 bath home offers the perfect blend of comfort, style, and outdoor space for either a full-time residence or vacation getaway. Step inside to a spacious living room featuring hardwood floors, a cozy fireplace, fresh paint, and updated modern lighting that create a warm and inviting atmosphere. The newly remodeled kitchen offers updated style and functionality, while the main floor primary bedroom provides convenient main-level living. The lower level opens to a large family room along with two additional spacious bedrooms, including one with a private bath. Outdoor living is just as impressive with a brand new maintenance-free upper deck off the main level and an additional deck from the lower-level walk-out, providing multiple spaces to relax, grill, or entertain. The large backyard offers plenty of room for campfires, gatherings, and outdoor games, while the new limestone retaining wall enhances both the landscaping and curb appeal. The detached 2 car garage includes electricity and features a large open space above that is ready to be finished into additional living space, a recreation area, or workshop. The property also backs up to 20+ acres of adjacent greenspace to explore and enjoy.
Property Features
Property Type: Residential - Single Family
Basement: Yes
Cooling: Central Air
Fireplaces: 1
Garage: 2
Heating: Forced Air, Propane
Home Style: Ranch
Lot Size: 0.82 Acres
Roof Type: Shingle
Taxes: $3,831
Appliances
Dishwasher
Dryer
Microwave
Refrigerator
Stove/Cooktop
Washer
LP Gas Tank
Feature Descriptions
Basement: Full
Days on Site: 11
Exterior: Cement Board
General Features: Basement Entrance, Deck, Main Floor Primary, Laundry Basement
Land features: Wooded, Covenants
Sewer: Septic
Water: City/Community
Wooded: Yes
Room Sizes
Bedroom 1: 12'7 X 10'7 Level - Main
Bedroom 2: 12' X 11'10" Level - Lower
Bedroom 3: 11' X 10'6" Level - Lower
Kitchen: 18 X 11'8" Level - Main
Living Room: 23'3" X 16'9" Level - Main
Dining Room: - X - Level - Main
Family Room: 19'5" X 10'8" Level - Lower
Local Schools
School District: River Ridge
Listed By / Shown By
Listed By
Agency Name: DC Rise Real Estate
Shown By
Agent Name: Julie Wilson
Agent Phone: (815) 378-7749
Agency Title: Dickerson & Nieman Realtors

Estimate Your Payment
Estimated Payment
$ 1,263.21 per month $834.59 Principal & Interest $319.25 Property Tax $109.38 Homeowner's InsuranceChange Payment Information




Privacy Policy / DMCA Notice / ADA Accessibility


This site is hosted, designed and copyright
© 1994 - 2026 by
Delta Media Group, Inc. -- Patent Pending --
7 Copperwood Gap | MLS# 202602868
This single family home located at 7 Copperwood Gap, Galena, IL 61036 is currently listed for sale with an asking price of $375,000. This property has 3 bedrooms and 2 full baths with 1471 sq. ft. Copperwood Gap is located within the River Ridge school district. Search Galena real estate on juliewilson.dickersonnieman.com today.