



BEDS3
BATHS3 full 1 partial
SQUARE FEET2,881
MLS#202606590
STATUSActive
PROPERTY TYPEResidential - Single Family
SCHOOLRockford 205
Property Description
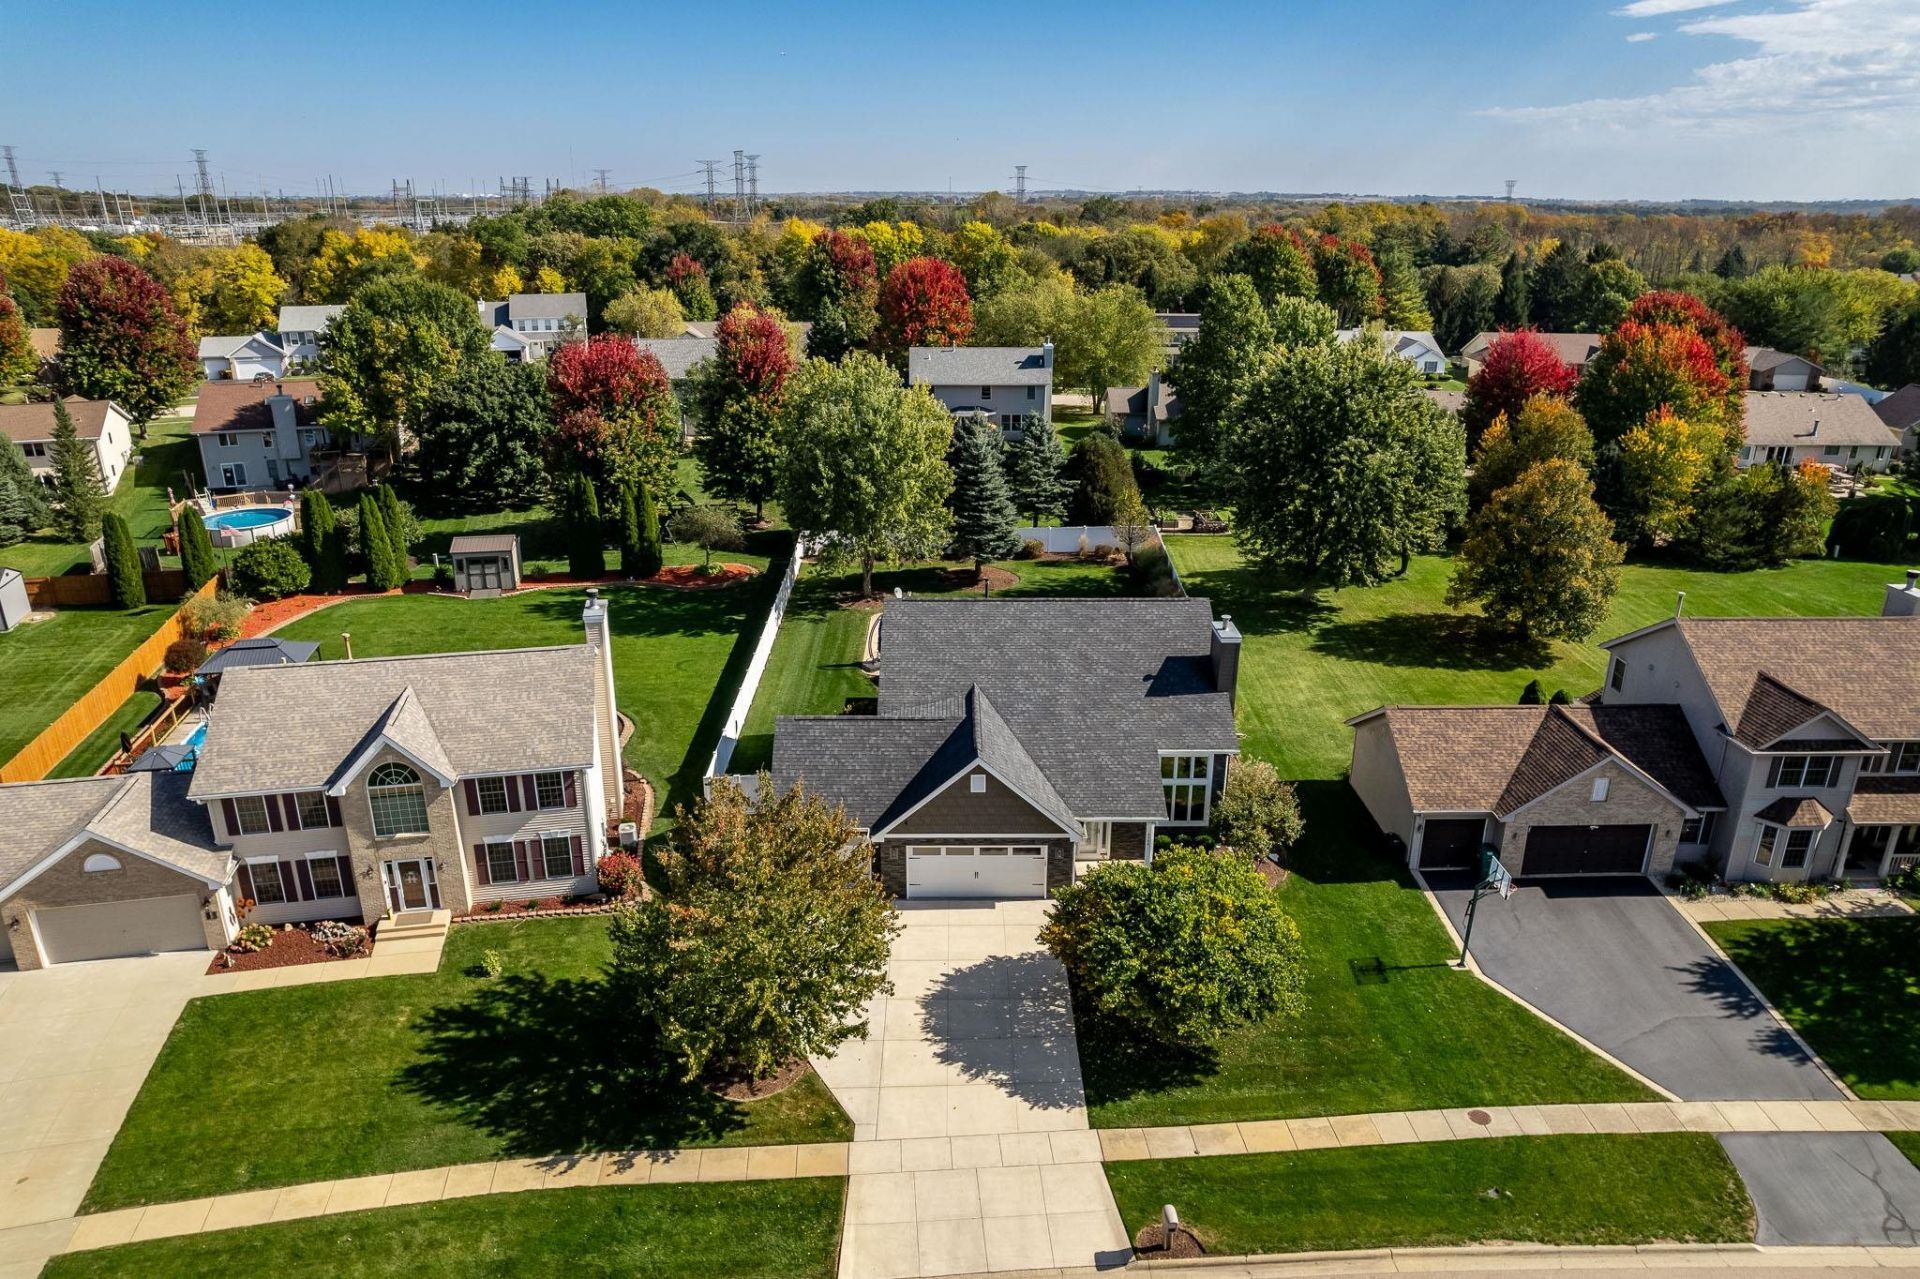
Completely updated Cherry Valley home with main-floor primary suite (walk-in closet, updated bath with granite vanity and tile shower). Open living room with stone fireplace and loft overlook. Updated kitchen with dark cabinets, granite counters, stainless appliances, subway tile, and large island. Spacious loft, two bedrooms, and full bath upstairs. Fully finished lower level with second kitchen (granite, island with bar seating), family room, bonus bedroom, and full bath. Private fenced yard with large inground pool and cedar framed covered outdoor kitchen featuring leathered granite counters and built-in grill. Newer siding, roof, driveway, and 3-car garage. Easy access to Forest Preserves, I-90, and shopping. All mechanicals and pool equipment have been recently updated. Too many updates to list them all, please see the attached Features list. This isn't just a home, it's a lifestyle
Property Features
Property Type: Residential - Single Family
Basement: Yes
Cooling: Central Air
Garage: 3
Heating: Forced Air, Natural Gas
Home Style: 2 Story
Lot Size: 0.37 Acres
Roof Type: Shingle
Stories: 2.0
Taxes: $8,380
Appliances
Disposal
Dishwasher
Dryer
Microwave
Refrigerator
Stove/Cooktop
Washer
Water Softener
Feature Descriptions
Basement: Full
Days on Site: 2
Exterior: Siding, Vinyl
General Features: County Taxes, Great Room, In Ground Pool, Laundry 1st Floor, L.L. Finished Space, Main Floor Primary, Fire-Pit/Fireplace, Patio-Brick Paver, Porch Covered, Fenced Yard, Yard Irrigation
Land features: Subdivision
Sewer: City/Community
Water: City/Community
Room Sizes
Bedroom 1: 15.1 X 14 Level - Main
Bedroom 2: 12.6 X 11.7 Level - Upper
Bedroom 3: 12.6 X 11.1 Level - Upper
Kitchen: 14.8 X 12.5 Level - Main
Living Room: 21.1 X 16.3 Level - Main
Dining Room: 12.5 X 11 Level - Main
Family Room: 25 X 13 Level - Lower
Loft: 26 X 12 Level - Upper
2nd Kitch: 15.87 X 10.49 Level - Lower
Bonus Room: 12 X 15 Level - Lower
Family Room: 24.66 X 12.59 Level - Lower
Local Schools
School District: Rockford 205
Listed By / Shown By
Listed By
Agency Name: Century 21 Affiliated
Shown By
Agent Name: Julie Wilson
Agent Phone: (815) 378-7749
Agency Title: Dickerson & Nieman Realtors

Estimate Your Payment
Estimated Payment
$ 1,831.09 per month $1,001.50 Principal & Interest $698.33 Property Tax $131.25 Homeowner's InsuranceChange Payment Information




Privacy Policy / DMCA Notice / ADA Accessibility


This site is hosted, designed and copyright
© 1994 - 2026 by
Delta Media Group, Inc. -- Patent Pending --
4766 Chandan Woods Drive | MLS# 202606590
This single family home located at 4766 Chandan Woods Drive, Cherry Valley, IL 61016 is currently listed for sale with an asking price of $450,000. This property has 3 bedrooms and 3 full and 1 partial baths with 2881 sq. ft. Chandan Woods Drive is located within the Rockford 205 school district. Search Cherry Valley real estate on juliewilson.dickersonnieman.com today.