



BEDS5
BATHS6 full
MLS#12757539
STATUSNew
PROPERTY TYPEMulti Unit - Multiple
SCHOOLDistrict 205
Property Description
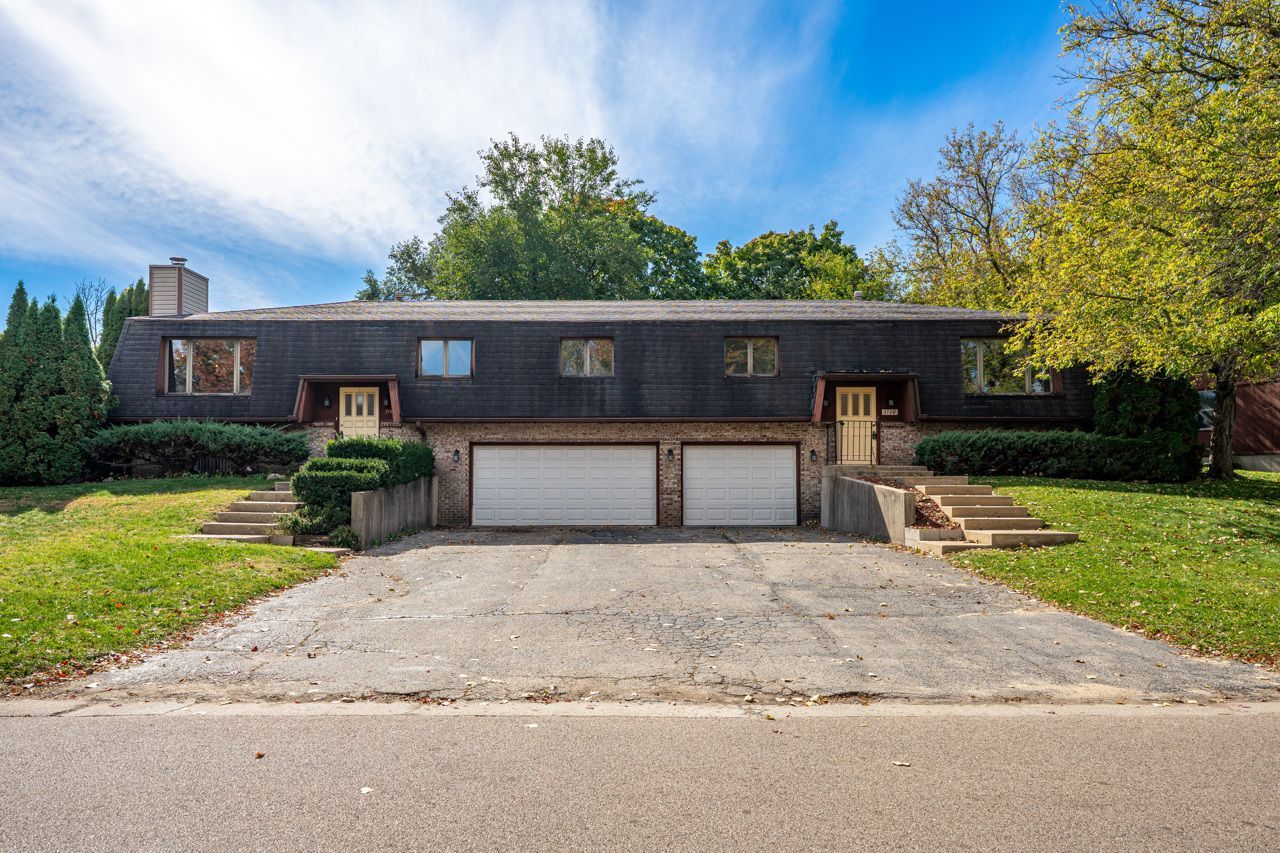
Investors, take note: 3746 Thyme Dr presents a smart chance to expand your portfolio with a versatile bi-level duplex in one of Rockford's most convenient corners. This dual-unit property pairs practical design with strong rental appeal, making it an easy addition for seasoned buyers and newcomers alike. Each side has been thoughtfully configured for independent, comfortable living. Unit one offers three bedrooms, three baths, and an attached two-car garage, while unit two features two bedrooms, three baths, and a one-car garage. Both residences enjoy finished lower levels complete with a spacious family room-bonus square footage that boosts livability and value. Master baths, dedicated laundry rooms, and individually fenced backyards round out the amenities, giving each tenant genuine privacy and their own slice of outdoor space. Location is where this property truly shines. Whether you're looking to house-hack by living in one unit and renting the other, or simply seeking dependable income from two well-appointed spaces, this duplex delivers flexibility and upside. Attached garages, separate yards, and finished basements are exactly the features that keep quality tenants signing on. Opportunities like this move quickly-schedule your private showing and start writing your next chapter in Rockford. Sold as is.
Property Features
Property Type: Multi Unit - Multiple
Basement: Yes
Basement: Finished, Full
Garage: 3
Heating: Natural Gas
Lot Size: 189.47X128.6X170.38
Taxes: $7,439
Year Built: 1980
Feature Descriptions
Exterior: Stone
Lot Dimensions: 189.47X128.6X170.38
Parcel#: 1205451020
Parking: Yes, Garage Owned, Attached, Garage
Sewer: Septic Tank
Total Rooms: 18
Township: Rockford
Water: Public
Local Schools
School District: District 205
Listed By / Shown By
Listed By
Agency Name: Dickerson & Nieman Realtors - Rockford
Shown By
Agent Name: Julie Wilson
Agent Phone: (815) 378-7749
Estimate Your Payment
Estimated Payment
$ 1,500.70 per month $778.73 Principal & Interest $619.92 Property Tax $102.05 Homeowner's InsuranceChange Payment Information





Member Participants (and their affiliated licensees, if applicable) shall indicate on their websites that IDX information is provided exclusively for consumers’ personal non-commercial use, that it may not be used for any purpose other than to identify prospective properties consumers may be interested in purchasing, that the data is deemed reliable but is not guaranteed by MLS GRID, and that the use of the MLS GRID Data may be subject to an end user license agreement prescribed by the Member Participant’s applicable MLS if any and as amended from time to time. MLS GRID may, at its discretion, require use of other disclaimers as necessary to protect Member Participant, and/or their MLS from liability.
Based on information submitted to the MLS GRID. All data is obtained from various sources and may not have been verified by broker or MLS GRID. Supplied Open House Information is subject to change without notice. All information should be independently reviewed and verified for accuracy. Properties may or may not be listed by the office/agent presenting the information.
Privacy Policy / DMCA Notice / ADA Accessibility


This site is hosted, designed and copyright
© 1994 - 2026 by
Delta Media Group, Inc. -- Patent Pending --
3746 Thyme Drive | MLS# 12757539
This multi-family property located at 3746 Thyme Drive , Rockford, IL 61114 is currently listed for sale by Dickerson & Nieman Realtors - Rockford, with an asking price of $349,900. Thyme Drive is located within the District 205 school district. Search Rockford real estate on juliewilson.dickersonnieman.com today.