



BEDS4
BATHS1 full 1 partial
SQUARE FEET2,133
MLS#12704050
STATUSPending
PROPERTY TYPEResidential - Single Family
SCHOOLDistrict 145
Property Description
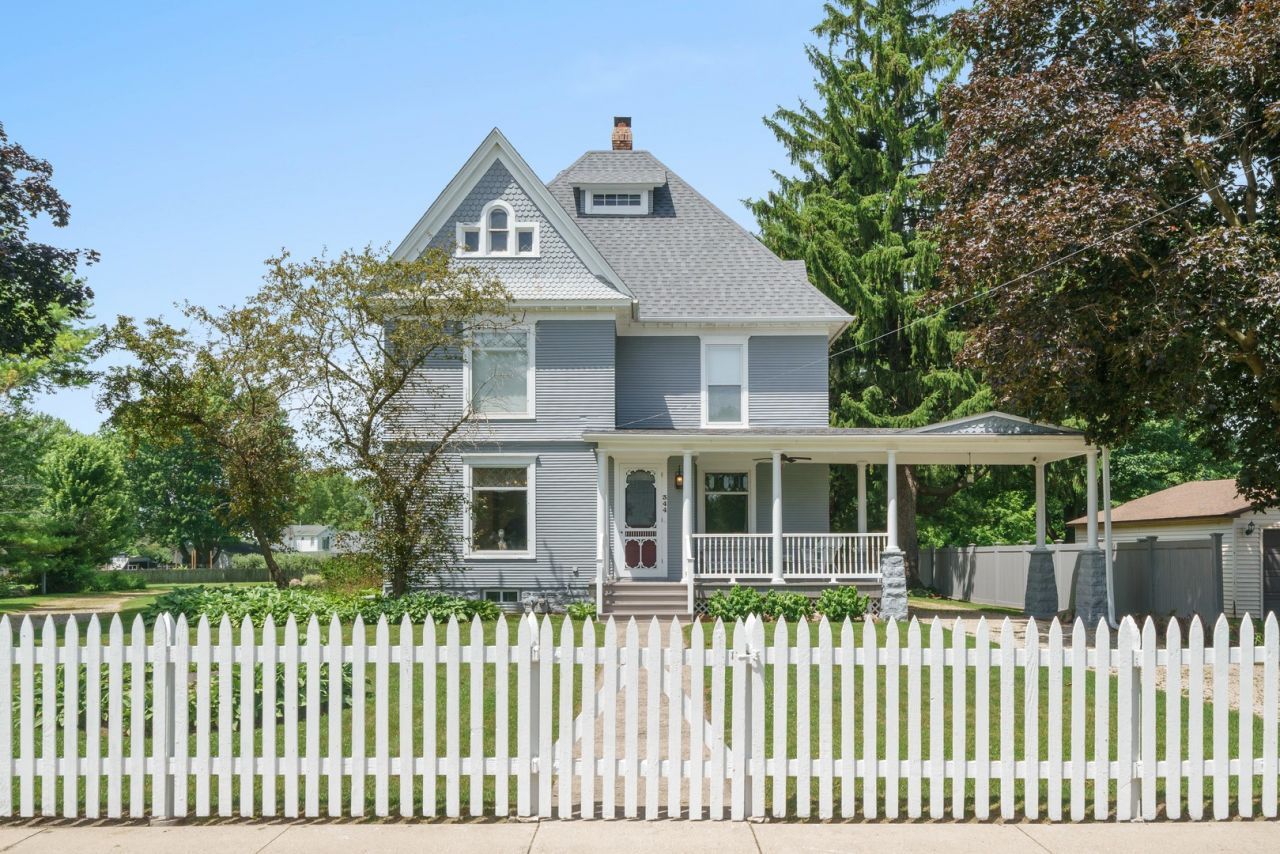
This stunning turn-of-the-century home is so much more than a house--it is truly a one of a kind estate nestled in the heart of the quaint village of Paw Paw! Every corner holds a treasure of days past, when every detail was handcrafted and made to last. Filled with charm and history, this home has been meticulously maintained from top to bottom; from the sunny porches to the nearly 2 acres of lushly landscaped yard...the love and care that has been put into this property, alongside the history you can sense in every detail, makes this home a crown jewel of our little village! Step into the gorgeous entryway where you are immediately greeted with breathtaking original woodwork and a cozy fireplace, get whisked away into the formal living room and dining room, where the leaded glass windows fill the twelve foot tall ceilings with incredible natural light! The kitchen is charming and cozy with a beautiful separate walk-in pantry, and an adjacent spacious and sunny 4-seasons room that is the perfect place to spend time with friends and family while waiting for dinner to be done! The main floor also offers a full bathroom and bedroom with a walk in closet. Head upstairs on your grand main staircase, or the sweet little spiral staircase off the kitchen hallway! On the second floor you will find 3 more spacious bedrooms and a nursery/office or whatever you may need! The craftsmanship and charm of this home truly shines in these bedrooms...the master bedroom has an attached dressing room fit for a queen and each room offers ample closet space and storage! The attic holds incredible potential for another bedroom or living space! The 1.75 acre grounds also include an herb/garden shed, another storage shed, and an impressive 40x60 outbuilding/garage with plenty of room for all your hobbies, tools, toys, vehicles & more! Truly as soon as you drive onto this breathtaking property you can imagine a horse and buggy pulled up under the porte-cochere, you can picture a garden party happening on the back deck, you can feel the charm and history as you make your way around the circular driveway, and the only thing you have left to do now is make it yours and start creating your own story in this beautiful home sweet home!
Property Features
Property Type: Residential - Single Family
Basement: Yes
Basement: Unfinished, Full
Cooling: Window Unit(s), Wall Unit(s)
Garage: 3
Heating: Steam
Home Style: Victorian
Lot Size: 1.75 Acres
Taxes: $8,293
Year Built: 1891
Feature Descriptions
Additional rooms: Nursery
Association Includes: None
Exterior: Cedar
Lot Dimensions: 340.56x113.8x200x200x164x319.87x69.96
Parcel#: 22181040602800
Parking: Gravel, Circular Driveway, Yes, Detached, Garage
Sewer: Public Sewer
Total Rooms: 9
Township: Wyoming
Water: Public
Room Sizes
Nursery: 12X11
Bedroom 2: 12X11
Bedroom 3: 15X12
Bedroom 4: 12X18
Dining Room: 18X15
Family Room: 20X11
Kitchen: 13X13
Living Room: 18X15
Primary Bedroom: 15X15
Local Schools
High School: Indian Creek Middle School
School District: District 145
Listed By / Shown By
Listed By
Agency Name: Gaines Realty
Agency Phone: 815-627-8841
Shown By
Agent Name: Julie Wilson
Agent Phone: (815) 378-7749
Agency Title: Dickerson & Nieman Realtors

Estimate Your Payment
Estimated Payment
$ 1,821.32 per month $999.28 Principal & Interest $691.08 Property Tax $130.96 Homeowner's InsuranceChange Payment Information





Member Participants (and their affiliated licensees, if applicable) shall indicate on their websites that IDX information is provided exclusively for consumers’ personal non-commercial use, that it may not be used for any purpose other than to identify prospective properties consumers may be interested in purchasing, that the data is deemed reliable but is not guaranteed by MLS GRID, and that the use of the MLS GRID Data may be subject to an end user license agreement prescribed by the Member Participant’s applicable MLS if any and as amended from time to time. MLS GRID may, at its discretion, require use of other disclaimers as necessary to protect Member Participant, and/or their MLS from liability.
Based on information submitted to the MLS GRID. All data is obtained from various sources and may not have been verified by broker or MLS GRID. Supplied Open House Information is subject to change without notice. All information should be independently reviewed and verified for accuracy. Properties may or may not be listed by the office/agent presenting the information.
Privacy Policy / DMCA Notice / ADA Accessibility


This site is hosted, designed and copyright
© 1994 - 2026 by
Delta Media Group, Inc. -- Patent Pending --
344 Flagg Street | MLS# 12704050
This single family home located at 344 Flagg Street, Paw Paw, IL 61353 is currently listed for sale with an asking price of $449,000. This property was built in 1891 and has 4 bedrooms and 1 full and 1 partial baths with 2133 sq. ft. Flagg Street is located within the District 145 school district. Search Paw Paw real estate on juliewilson.dickersonnieman.com today.