



BEDS5
BATHS1 full 1 partial
SQUARE FEET2,498
MLS#202606506
STATUSActive
PROPERTY TYPEResidential - Single Family
SCHOOLLena Winslow 202
Property Description
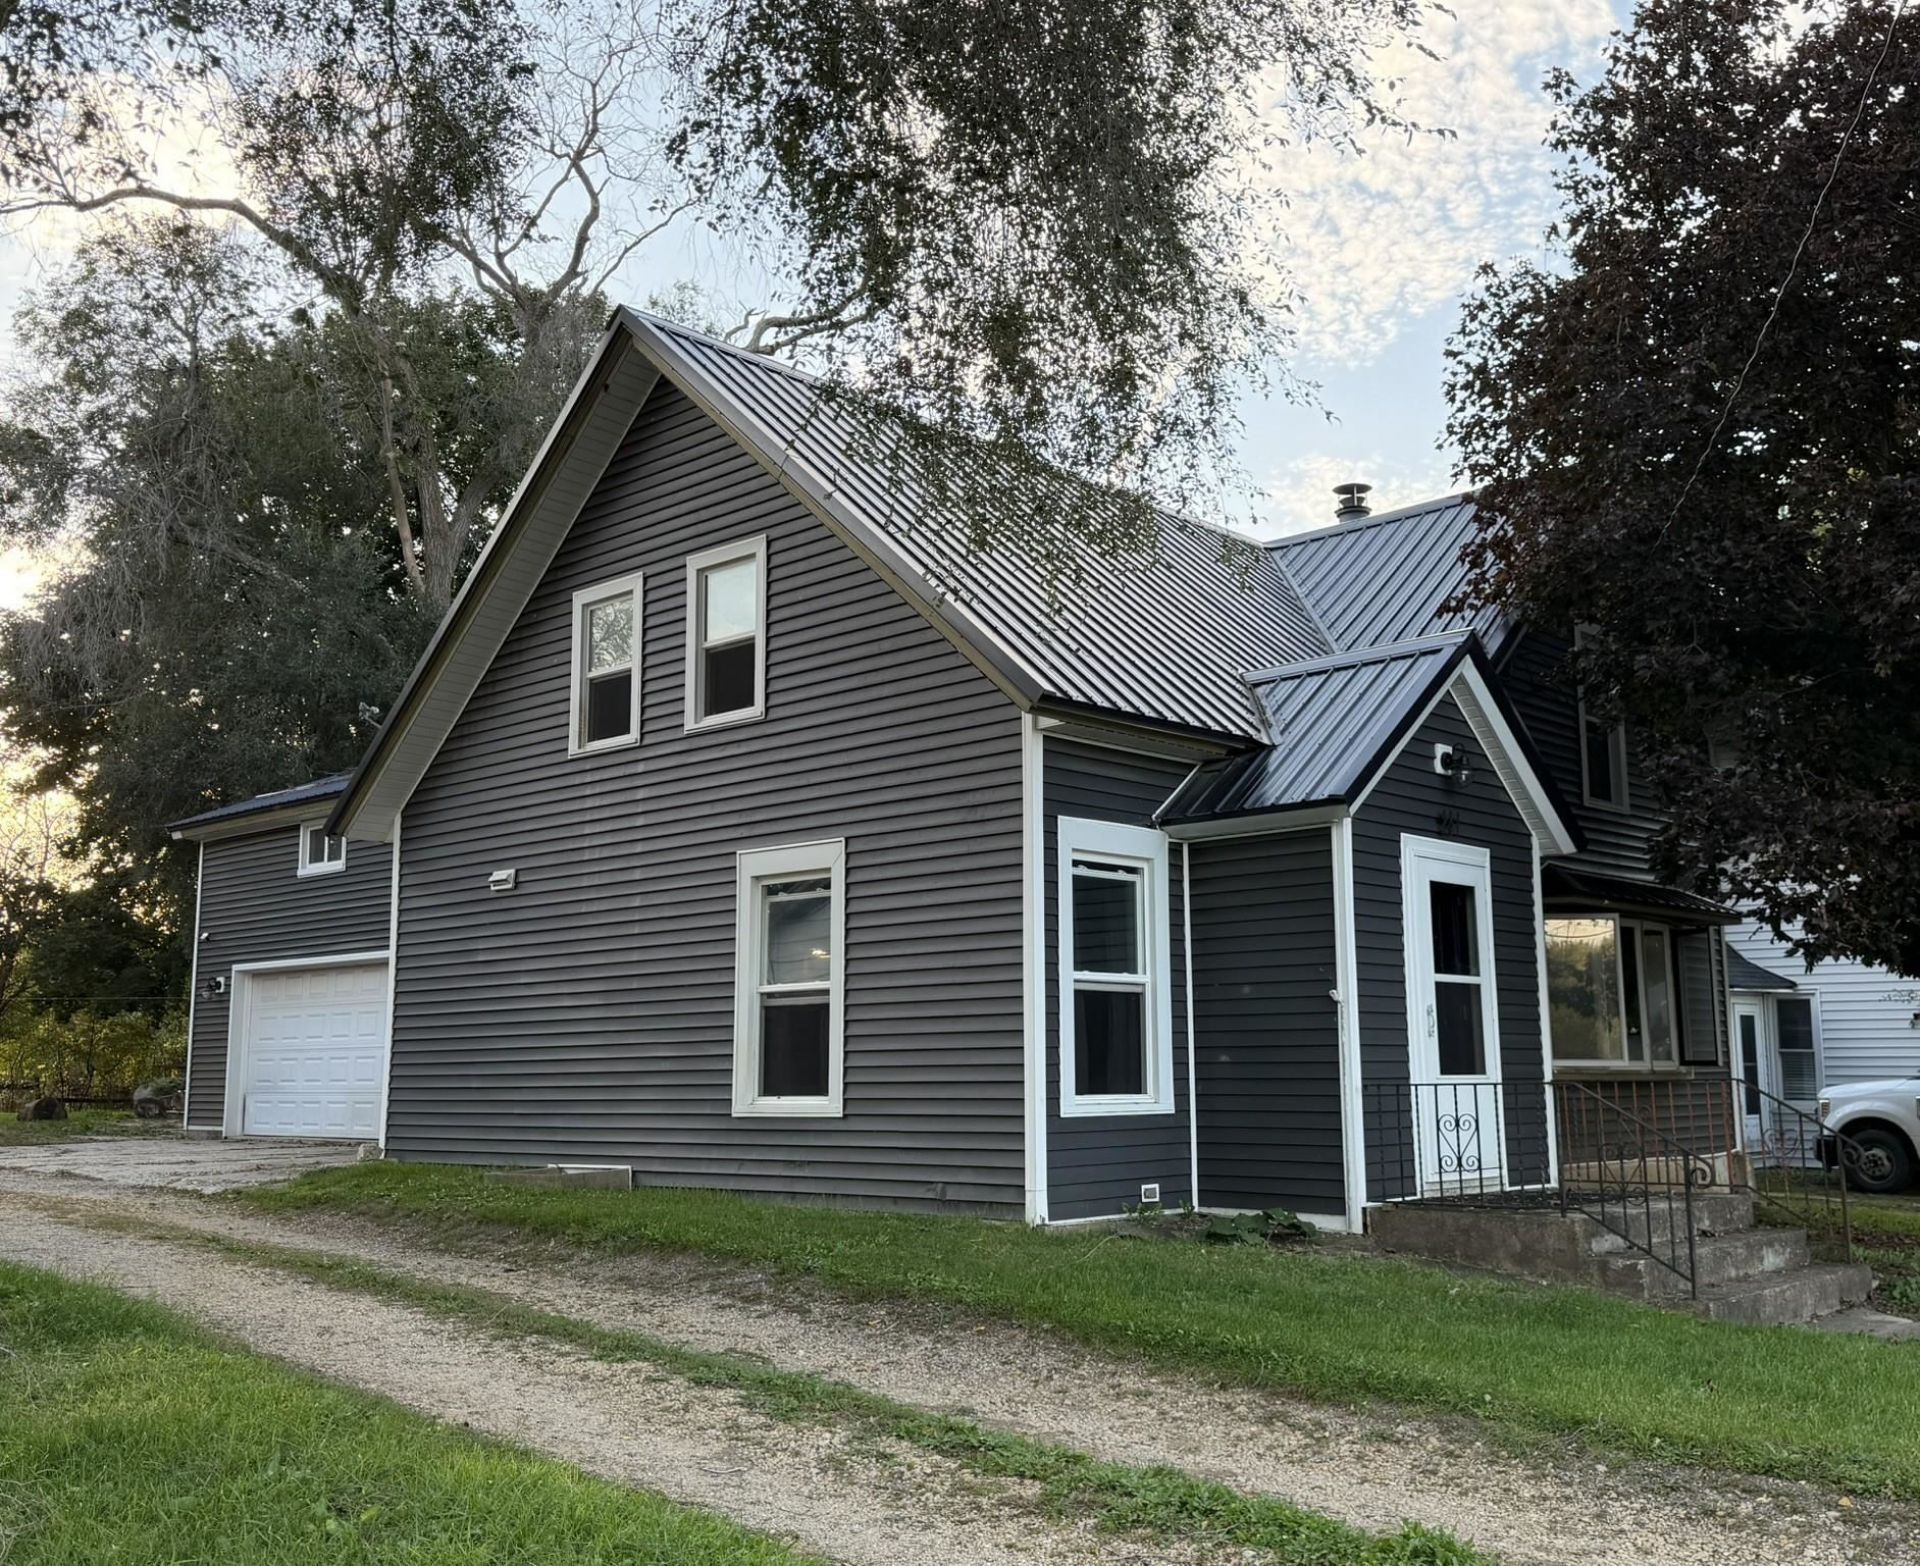
Lots of living space in this home! Through the front entry is the dining room with archways to the kitchen and living room. The living room features a wood burning fireplace and bay window. Off of the living room is an office or possible toy/craft room and 1/2 bath. From there you can go to the kitchen or laundry room. There is access to the outdoors and garage from the laundry room. Upstairs you will find the 5 bedrooms, full bath, bonus room and storage closet and cabinets. The primary bedroom has vaulted ceiling and skylights. Country views from the back yard and deck. Newers include roof, siding and windows 2020 +/-.
Property Features
Property Type: Residential - Single Family
Basement: Yes
Fireplaces: 1
Garage: 2
Heating: Forced Air, Oil
Home Style: 1.5 Story
Lot Size: 0.24 Acres
Roof Type: Metal
Stories: 1.5
Taxes: $2,046
Appliances
Disposal
Refrigerator
Stove/Cooktop
Sump Pump
Feature Descriptions
Basement: Full
Days on Site: 5
Exterior: Vinyl
General Features: Deck, Laundry 1st Floor, Skylight(s)
Land features: Country View
Sewer: City/Community
Water: City/Community
Room Sizes
Bedroom 1: 16'1 X 14'0 Level - Upper
Bedroom 2: 13'1 X 15'4 Level - Upper
Bedroom 3: 11'1 X 10'8 Level - Upper
Bedroom 4: 10'8 X 13'5 Level - Upper
Kitchen: 13'10 X 9'3 Level - Main
Living Room: 12'10 X 14'11 Level - Main
Dining Room: 13'5 X 13'11 Level - Main
Office: 11'0 X 9'8 Level - Main
Laundry: 13'10 X 7'6 Level - Main
Bedroom 5: 17'9 X 15'4 Level - Upper
Bonus Room: 12'9 X 6'11 Level - Upper
Local Schools
School District: Lena Winslow 202
Listed By / Shown By
Listed By
Agency Name: WELCOME HOME NW ILLINOIS, INC.
Shown By
Agent Name: Julie Wilson
Agent Phone: (815) 378-7749
Agency Title: Dickerson & Nieman Realtors

Estimate Your Payment
Estimated Payment
$ 548.08 per month $333.83 Principal & Interest $170.50 Property Tax $43.75 Homeowner's InsuranceChange Payment Information




Privacy Policy / DMCA Notice / ADA Accessibility


This site is hosted, designed and copyright
© 1994 - 2026 by
Delta Media Group, Inc. -- Patent Pending --
281 Carver | MLS# 202606506
This single family home located at 281 Carver, Winslow, IL 61089 is currently listed for sale with an asking price of $150,000. This property has 5 bedrooms and 1 full and 1 partial baths with 2498 sq. ft. Carver is located within the Lena Winslow 202 school district. Search Winslow real estate on juliewilson.dickersonnieman.com today.