



BEDS4
BATHS2 full 1 partial
SQUARE FEET3,235
MLS#12787140
STATUSNew
PROPERTY TYPEResidential - Single Family
SUBDIVISIONVictorian Country
SCHOOLDistrict 200
Property Description
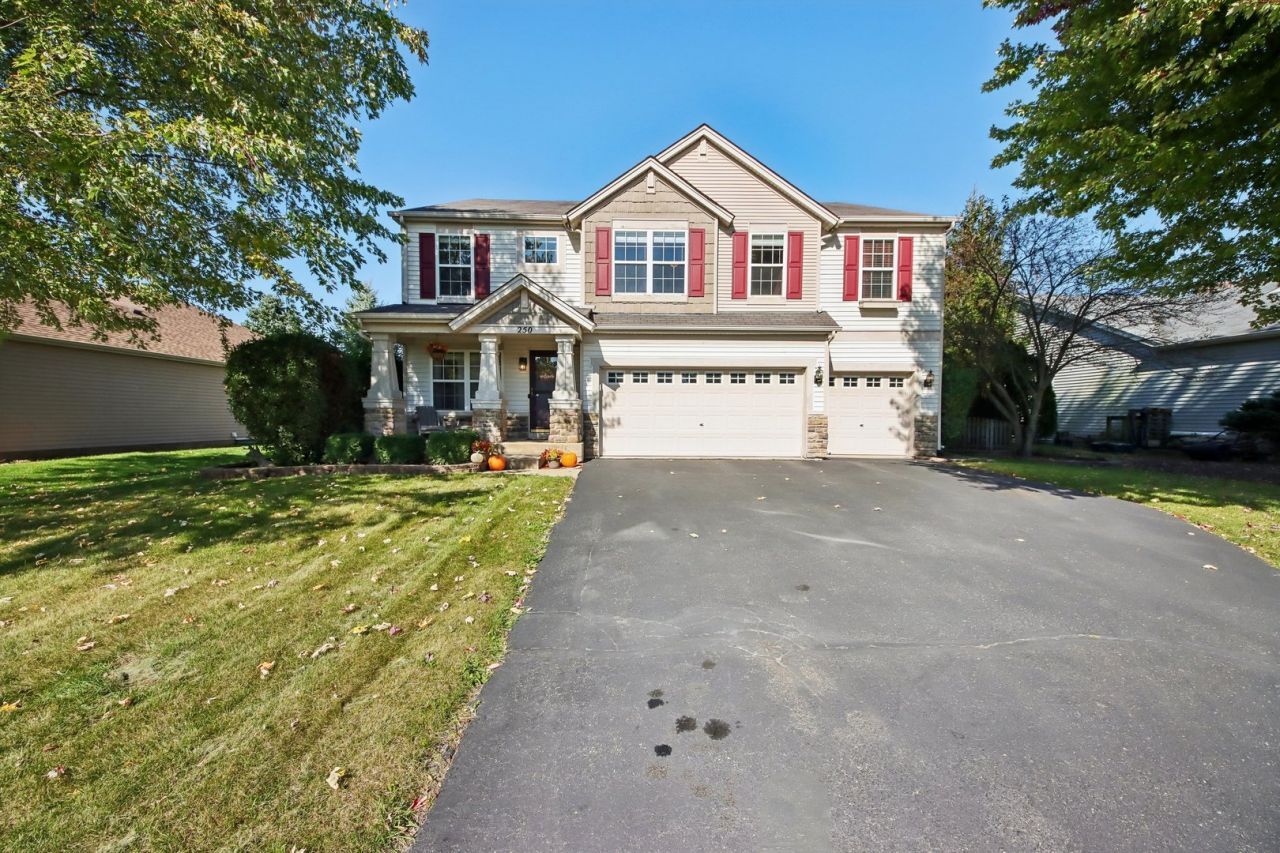
Perfectly situated on the pond in the desirable Victorian Country subdivision, this beautifully maintained home features mature landscaping, a charming covered front porch, and an oversized three-car garage. With plenty of space for both everyday living and entertaining, this home offers comfort, functionality, and inviting spaces throughout. Step inside to a warm and welcoming living room highlighted by a cozy fireplace, creating the perfect place to relax. The living room opens to a well-appointed kitchen with ample cabinetry and counter space, ideal for daily living and hosting guests. A sliding glass door provides easy access to the backyard, where you can unwind and take in the serene pond views, perfect for enjoying your morning coffee or gathering with family and friends. Upstairs, a flexible loft offers additional living space that can easily serve as a family room, home office, or play area. Four generously sized bedrooms provide plenty of room, including a spacious primary suite designed with comfort and privacy in mind. Enjoy a fantastic location just a short distance from the neighborhood park, walking trails, METRA commuter train, and Woodstock North High School.
Property Features
Property Type: Residential - Single Family
Basement: Yes
Basement: Unfinished, Egress Window, Storage Space, Full
Cooling: Central Air
Fireplaces: 1
Garage: 3
Heating: Natural Gas, Forced Air
Home Style: Traditional
Lot Size: 0.21 Acres
Roof Type: Asphalt
Taxes: $9,481
Year Built: 2004
Amenities
Built-in Features
Walk-In Closet(s)
Open Floorplan
Separate Dining Room
Pantry
Feature Descriptions
Additional rooms: Loft
Additional Structures: Shed(s)
Appliances: Range, Microwave, Dishwasher, Refrigerator, Washer, Dryer, Disposal, Water Softener
Association Includes: Insurance
Bath Features: Separate Shower, Double Sink
Dining Room: Separate
Exterior: Vinyl Siding, Shake Siding, Stone
Fireplace: Wood Burning, Gas Starter
Fireplace Location(s): Living Room
HOA Fee: 50/ Annually
Laundry: Upper Level, Gas Dryer Hookup, In Unit
Lot: Landscaped, Mature Trees, Backs to Public GRND, Level
Lot Dimensions: 120 x 75
Other Equipment: CO Detectors, Ceiling Fan(s), Sump Pump, Water Heater-Gas
Parcel#: 0833401006
Parking: Asphalt, Garage Door Opener, Yes, Garage Owned, Attached, Garage
Sewer: Public Sewer
Total Rooms: 9
Township: Greenwood
Water: Public
Room Sizes
Loft: 14X11
Bedroom 2: 16X16
Bedroom 3: 16X15
Bedroom 4: 15X15
Dining Room: 13X11
Family Room: 20X16
Kitchen: 13X12
Laundry: 09X08
Living Room: 16X14
Primary Bedroom: 18X15
Local Schools
High School: Woodstock North High School
Middle School: Northwood Middle School
Elementary School: Olson Elementary School
School District: District 200
Listed By / Shown By
Listed By
Agency Name: Compass
Agency Phone: 847-306-6158
Shown By
Agent Name: Julie Wilson
Agent Phone: (815) 378-7749
Agency Title: Dickerson & Nieman Realtors

Estimate Your Payment
Estimated Payment
$ 1,859.91 per month $945.87 Principal & Interest $790.08 Property Tax $123.96 Homeowner's InsuranceChange Payment Information





Member Participants (and their affiliated licensees, if applicable) shall indicate on their websites that IDX information is provided exclusively for consumers’ personal non-commercial use, that it may not be used for any purpose other than to identify prospective properties consumers may be interested in purchasing, that the data is deemed reliable but is not guaranteed by MLS GRID, and that the use of the MLS GRID Data may be subject to an end user license agreement prescribed by the Member Participant’s applicable MLS if any and as amended from time to time. MLS GRID may, at its discretion, require use of other disclaimers as necessary to protect Member Participant, and/or their MLS from liability.
Based on information submitted to the MLS GRID. All data is obtained from various sources and may not have been verified by broker or MLS GRID. Supplied Open House Information is subject to change without notice. All information should be independently reviewed and verified for accuracy. Properties may or may not be listed by the office/agent presenting the information.
Privacy Policy / DMCA Notice / ADA Accessibility


This site is hosted, designed and copyright
© 1994 - 2026 by
Delta Media Group, Inc. -- Patent Pending --
250 Sparrow Drive | MLS# 12787140
This single family home located at 250 Sparrow Drive , Woodstock, IL 60098 is currently listed for sale with an asking price of $425,000. This property was built in 2004 and has 4 bedrooms and 2 full and 1 partial baths with 3235 sq. ft. Sparrow Drive is located in the Victorian Country subdivision within the District 200 school district. Search Victorian Country real estate on juliewilson.dickersonnieman.com today.