



BEDS4
BATHS3 full 1 partial
SQUARE FEET4,900
MLS#12687241
STATUSNew
PROPERTY TYPEResidential - Single Family
SCHOOLDistrict 223
Property Description
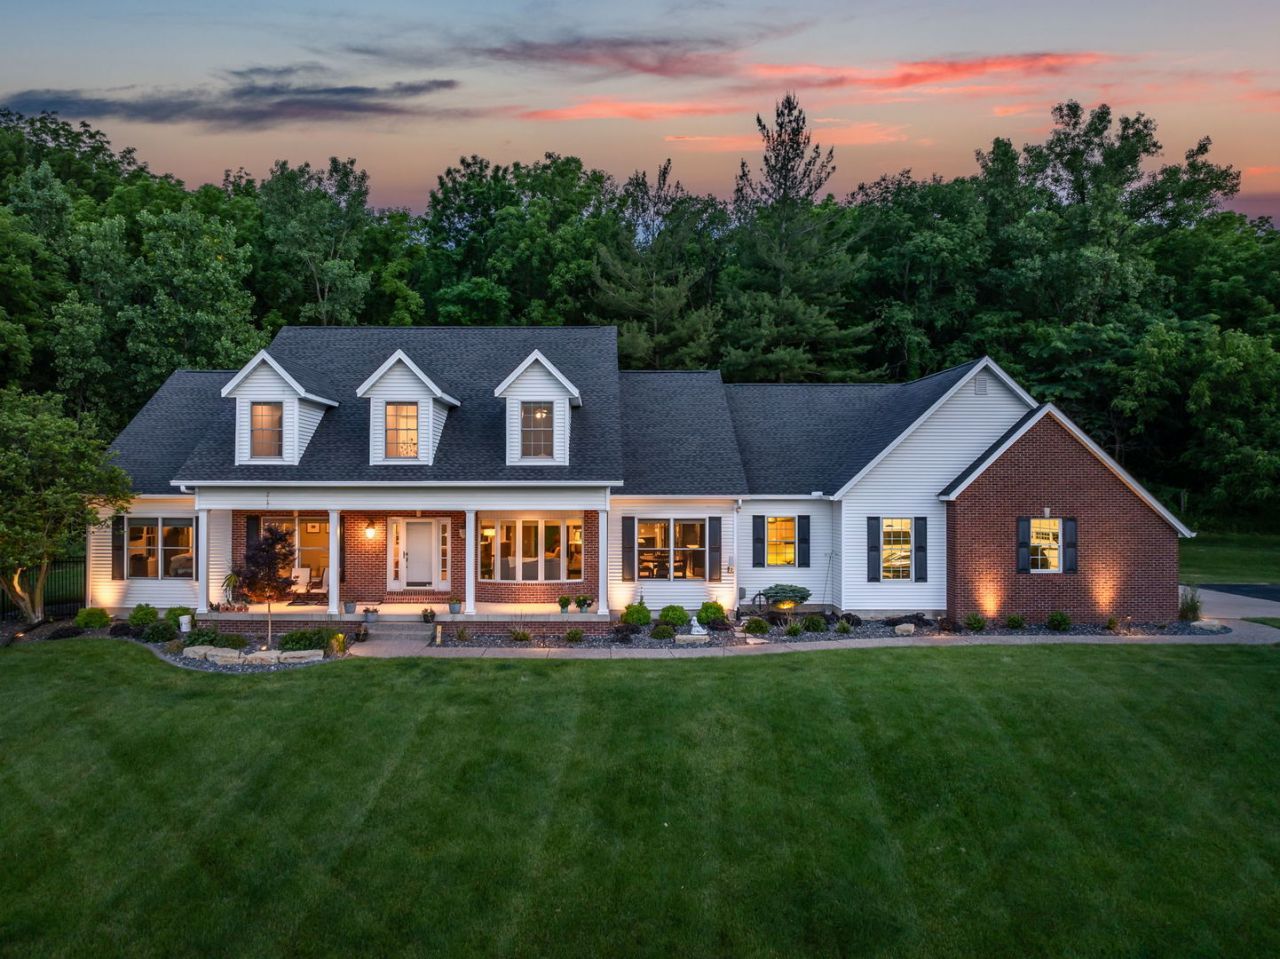
Welcome to your own private country retreat! Nestled on over 10 picturesque acres in the highly sought-after Orion School District, this exceptional property offers the perfect blend of luxury, privacy, and convenience. A scenic tree-lined drive leads to this beautifully updated home featuring an open-concept floor plan designed for both everyday living and entertaining. The stunning kitchen has been thoughtfully renovated with quartz countertops, abundant cabinetry, and overlooks the spacious living area highlighted by rich hardwood floors and a cozy fireplace. A dedicated main-floor office provides the perfect work-from-home space, while the main-floor primary suite offers a private en-suite bath with soaker tub, separate walk-in shower, large walk-in closet plus a secondary primary bathroom with a walk-in shower. Upstairs, you'll find three generously sized bedrooms, 2 of those bedrooms offer walk-in closets, shared full bathroom, separate sitting room along with significant renovations that complement the extensive updates completed throughout the main level. The finished basement provides additional living space featuring a recreation room, 2 additional rooms ideal for either a fitness area or media room, large storage options, and utility room. Step outside and enjoy the professionally designed patio, extensive landscaping, and accent lighting that create a beautiful setting for relaxing or entertaining. A fenced portion of the yard offers a safe space for your furry friends to roam, while the remaining acreage provides endless opportunities to enjoy the outdoors. A spacious 3-car attached garage with a high lift garage door system, quartz epoxy flooring, and plenty of space for your vehicles, toys, and more! Additional updates include a control whole home automation system, integrated surround sound system throughout, a new roof (2022), resurfaced driveway (2023), whole-house generator, and a concrete pad for the hot tub. Combining quality updates, timeless design, and over 10 acres of peaceful countryside, this remarkable property offers the lifestyle you've been waiting for-all just a short drive from the conveniences of the Quad Cities. Listing agent is related to seller.
Property Features
Property Type: Residential - Single Family
Basement: Yes
Basement: Finished, Rec/Family Area, Storage Space, Full, Daylight
Cooling: Central Air
Fireplaces: 2
Garage: 4
Heating: Natural Gas
Lot Size: 10.42 Acres
Roof Type: Asphalt
Taxes: $9,999
Year Built: 1993
Amenities
Cathedral Ceiling(s)
Hot Tub
1st Floor Bedroom
1st Floor Full Bath
Built-in Features
Walk-In Closet(s)
Open Floorplan
Separate Dining Room
Quartz Counters
Feature Descriptions
Additional rooms: Den, Great Room, Office, Recreation Room, Sitting Room, Storage, Heated Sun Room, Utility Room-Lower Level, Walk In Closet, Workshop
Appliances: Range, Microwave, Dishwasher, Refrigerator, Bar Fridge, Washer, Dryer, Disposal
Association Includes: None
Bath Features: Whirlpool, Separate Shower, Double Sink
Dining Room: Kitchen/Dining Combo
Exterior: Vinyl Siding, Brick
Fireplace: Gas Log
Fireplace Location(s): Basement, Great Room
Hot Tub: Yes
Laundry: Main Level, In Unit
Lot: Backs to Trees/Woods, Pasture, Sloped
Other Equipment: Radon Mitigation System, Generator, Water Heater-Gas
Parcel#: 0621100014
Parking: Asphalt, Shared Driveway, Garage Door Opener, Yes, Garage Owned, Attached, Garage
Sewer: Septic Tank
Total Rooms: 14
Township: 17N
Water: Shared Well
Room Sizes
Office: 13X14
Recreation Room: 44X28
Sitting Room: 16X15
Work Room: 23X14
Heated Sun Room: 14X14
Storage: 7X33
Walk In Closet: 13X12
Great Room: 32X41
Den: 18X14
Bedroom 2: 11X22
Bedroom 3: 12X22
Bedroom 4: 13X15
Dining Room: 11X14
Family Room: 13X15
Kitchen: 16X24
Laundry: 6X4
Primary Bedroom: 13X16
Local Schools
School District: District 223
Listed By / Shown By
Listed By
Agency Name: Rainmaker Collective - Real Broker, LLC
Agency Phone: 563-661-5936
Shown By
Agent Name: Julie Wilson
Agent Phone: (815) 378-7749
Agency Title: Dickerson & Nieman Realtors

Estimate Your Payment
Estimated Payment
$ 2,720.92 per month $1,668.95 Principal & Interest $833.25 Property Tax $218.72 Homeowner's InsuranceChange Payment Information





Member Participants (and their affiliated licensees, if applicable) shall indicate on their websites that IDX information is provided exclusively for consumers’ personal non-commercial use, that it may not be used for any purpose other than to identify prospective properties consumers may be interested in purchasing, that the data is deemed reliable but is not guaranteed by MLS GRID, and that the use of the MLS GRID Data may be subject to an end user license agreement prescribed by the Member Participant’s applicable MLS if any and as amended from time to time. MLS GRID may, at its discretion, require use of other disclaimers as necessary to protect Member Participant, and/or their MLS from liability.
Based on information submitted to the MLS GRID. All data is obtained from various sources and may not have been verified by broker or MLS GRID. Supplied Open House Information is subject to change without notice. All information should be independently reviewed and verified for accuracy. Properties may or may not be listed by the office/agent presenting the information.
Privacy Policy / DMCA Notice / ADA Accessibility


This site is hosted, designed and copyright
© 1994 - 2026 by
Delta Media Group, Inc. -- Patent Pending --
2467 Us Highway 6 Highway | MLS# 12687241
This single family home located at 2467 Us Highway 6 Highway , Coal Valley, IL 61240 is currently listed for sale with an asking price of $749,900. This property was built in 1993 and has 4 bedrooms and 3 full and 1 partial baths with 4900 sq. ft. Us Highway 6 Highway is located within the District 223 school district. Search Coal Valley real estate on juliewilson.dickersonnieman.com today.