



BEDS3
BATHS1 full
SQUARE FEET865
MLS#202606620
STATUSActive
PROPERTY TYPEResidential - Single Family
SCHOOLHarlem 122
Property Description
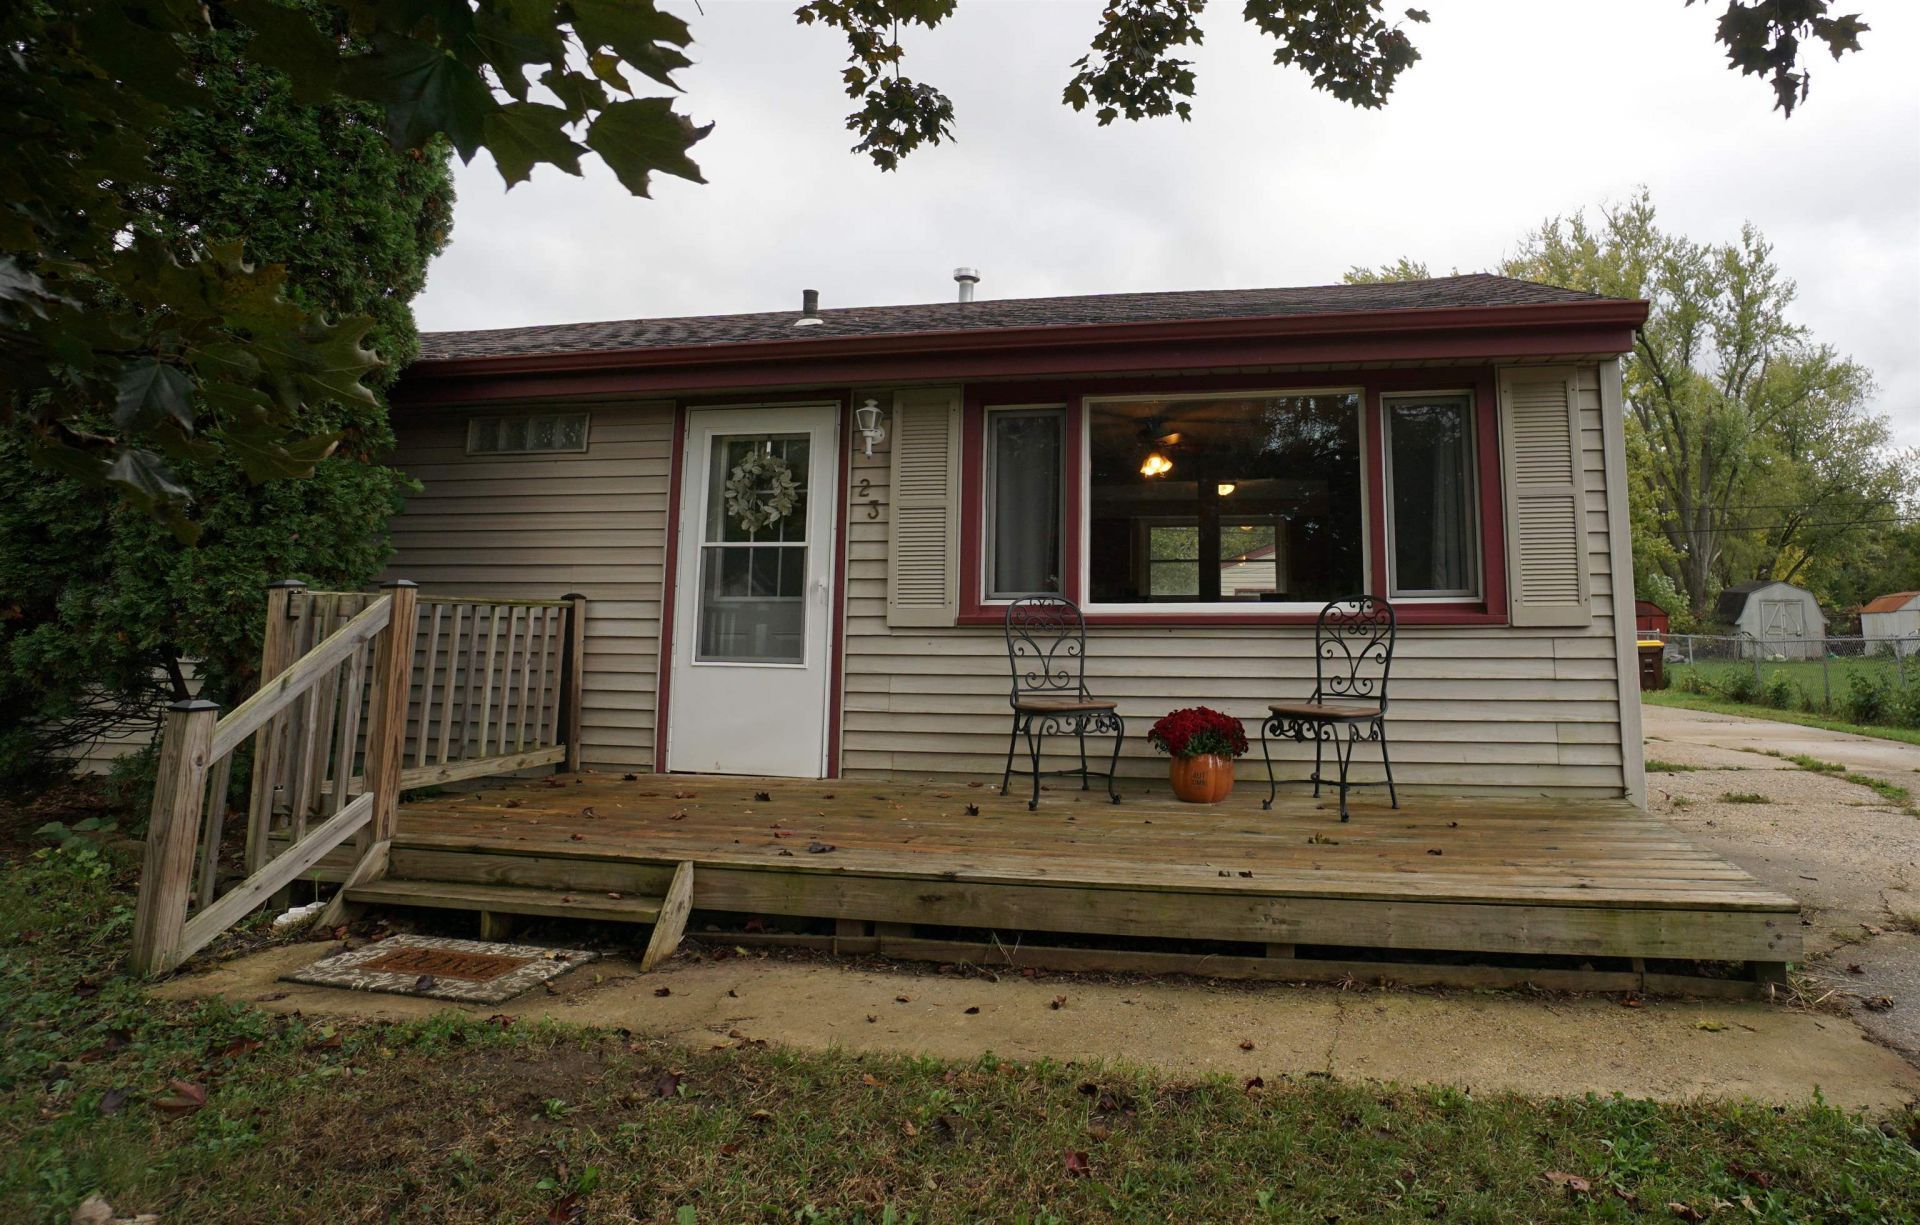
This COZY and AFFORDABLE 3 BR ranch offers easy living. The new LR picture window lets in lots of sunlight. There is a pony wall between LR & KIT that makes the rooms feel open, airy and bright. The spacious eat-in kitchen has a new SS refrigerator and windows overlooking the large backyard. Trim throughout the house has been hand torched creating a unique and rustic almost cabin-y atmosphere. There is also a newer washer and dryer for your convenience. No need to drag clothes up and down stairs. There is a nice deck on the front of the house to enjoy a lemonade or warm drink as the weather cools. The backyard is large enough for the kids or pets to play or for gatherings. There is still time for a BBQ. Newer water heater. Check out this great home in the Harlem School District. 2 1/2 garage to keep the snow off your cars and toys. Some images are virtually staged. Offers due by Monday, October 19th at 2 p.m.
Property Features
Property Type: Residential - Single Family
Cooling: Central Air
Garage: 2
Heating: Forced Air
Home Style: Ranch
Lot Size: 0.21 Acres
Roof Type: Shingle
Taxes: $2,454
Feature Descriptions
Days on Site: 1
Exterior: Siding
General Features: Laundry 1st Floor, Main Floor Primary
Land features: City/Town
Sewer: City/Community
Water: City/Community
Room Sizes
Bedroom 1: 10.8 X 11.5 Level - Main
Bedroom 2: 10.8 X 11.5 Level - Main
Bedroom 3: 7.10 X 9.7 Level - Main
Kitchen: 11.2 X 14.1 Level - Main
Living Room: 11.4 X 16 Level - Main
Local Schools
School District: Harlem 122
Listed By / Shown By
Listed By
Agency Name: DICKERSON & NIEMAN
Shown By
Agent Name: Julie Wilson
Agent Phone: (815) 378-7749
Estimate Your Payment
Estimated Payment
$ 556.91 per month $311.58 Principal & Interest $204.50 Property Tax $40.83 Homeowner's InsuranceChange Payment Information




Privacy Policy / DMCA Notice / ADA Accessibility


This site is hosted, designed and copyright
© 1994 - 2026 by
Delta Media Group, Inc. -- Patent Pending --
23 Liberty Boulevard | MLS# 202606620
This single family home located at 23 Liberty Boulevard, Machesney Park, IL 61115 is currently listed for sale by DICKERSON & NIEMAN, with an asking price of $140,000. This property has 3 bedrooms and 1 full baths with 865 sq. ft. Liberty Boulevard is located within the Harlem 122 school district. Search Machesney Park real estate on juliewilson.dickersonnieman.com today.