



BEDS5
BATHS3 full 1 partial
SQUARE FEET4,168
MLS#12658441
STATUSNew
PROPERTY TYPEResidential - Single Family
SUBDIVISIONFleetwood
SCHOOLDistrict 87
Property Description
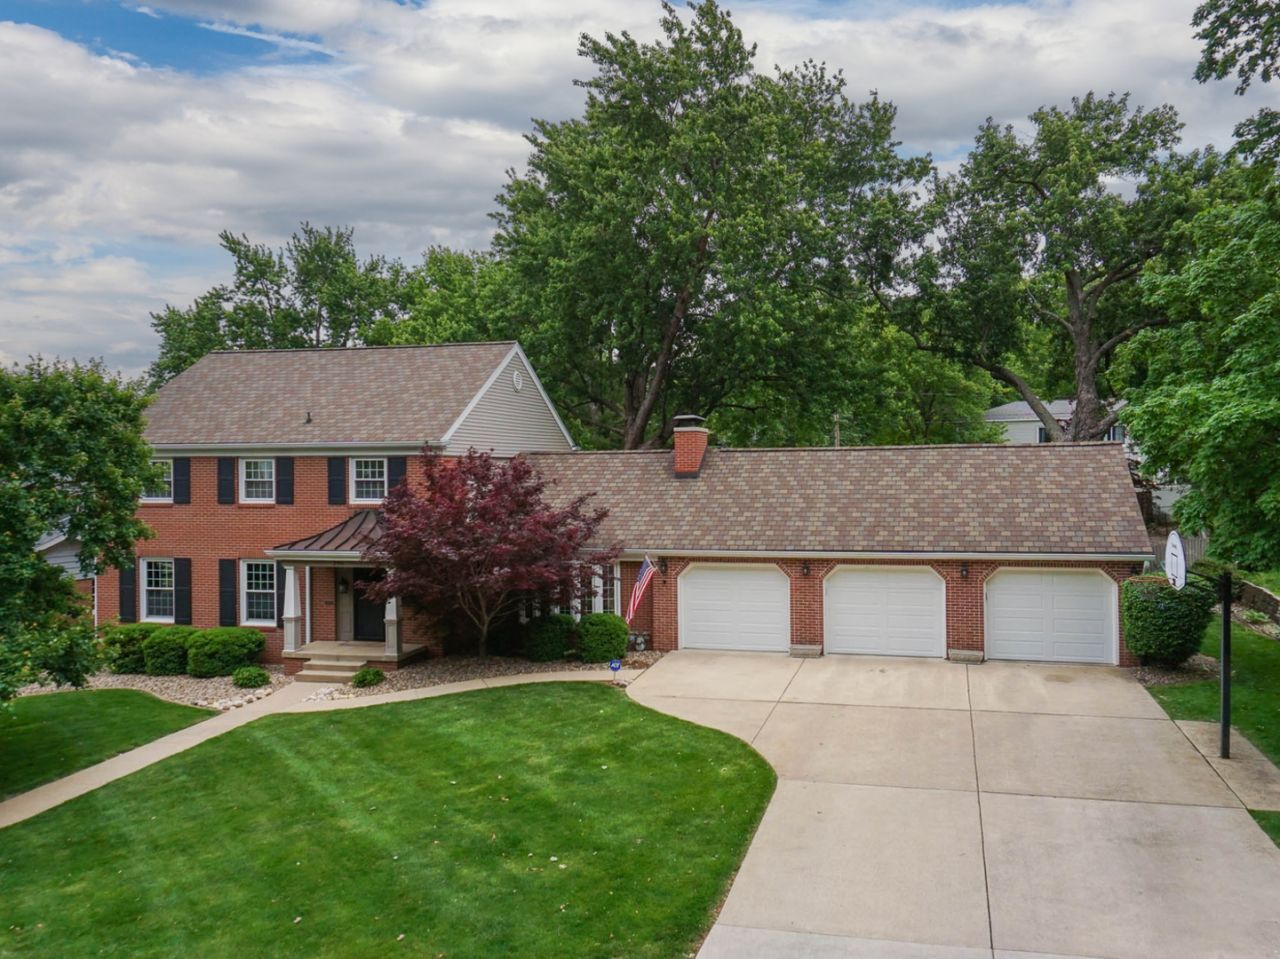
Welcome Home ~ from the moment you pull into the drive of this stunningly elegant Brick Colonial 2 Story home ~ you will feel transported into a soft bygone era~ think Carolina Charm and stately character right here ~ centrally located in our beloved Bloomington Normal Community. Upon entry take notice of the beautiful herring bone flooring, and ornate custom molding in this charming foyer with soaring ceilings. Throughout this home you will find abundant natural light dancing floor to ceiling and a soft modern classical color palette. Each room in this home has been touched with meticulous care~ paying particular homage to the vintage era ~ but in soft stately ways. The first floor contains a Large open Living Room ~ perfect for entertaining, a separate formal Dining Room with Built in Bar Area, which then flows into the Beautifully renovated Kitchen of your dreams . Renovated lovingly by Keystone Homes, this Kitchen leaves no stone unturned in regards to elegant glamour ~ High end Stainless Appliances, Gorgeous Quartz Counters , Farm Sink, Custom Hood Vent, Breakfast Bar, Eat in Table Space, Custom Backsplash, Abundant Cabinetry , Built in Desk Area, stunning lighting and beautifully refinished hardwood floors. The Kitchen area flows beautifully into a half Bath , and second Family Room with large ornate built ins, intricate custom moldings and beautiful Fireplace. A large main floor Laundry with stand alone shower sits conveniently off the eastern end of the home with direct secondary access to the patio, massive deck and beautifully landscaped fenced backyard. Stunning Hardwood floors throughout the entire 1st and 2nd floors. Along with The Master Bedroom Suite , The Upper Levels contains 3 Roomy Bedrooms ~ each room with abundant closet space, Full Hall Bath, Extensive Built In Hall Wall Closet System, and 30 x 12 (formerly unfinished attic space above garage ) fully climatized rec room/ storage room with additional insulation~ providing a lavish amount of additional storage. The Basement has been fully remodeled in 2022 to include a large Family Room , Office, and Spacious 5th Bedroom. Additional Updates to this home include but are not limited to dewatering system and 2nd sump pump added, new gutters/gutter guards in 2009. New roof 2011. Front shutters, pillars and lights in 2015. Gorgeous Trex deck 2016. New water heater 2018. New garage doors 2026. New Trane AC/ Furnace , new chimney, and laundry room remodel in 2019. New Gas Fireplace Log 2020. Significant Landscaping , trimming and maintenance in 2025. Pull down stairs in garage for partially floored attic . The pride in ownership in this beautifully renovated home will leave you speechless .
Property Features
Property Type: Residential - Single Family
Basement: Finished, Full
Basement: Yes
Cooling: Central Air
Fireplaces: 1
Garage: 3
Heating: Natural Gas, Forced Air
Home Style: Traditional
Lot Size: 0.31 Acres
Roof Type: Asphalt
Taxes: $9,008
Year Built: 1962
Amenities
Built-in Features
Feature Descriptions
Additional rooms: Family Room, Bedroom 5,Office, Recreation Room
Association Includes: None
Dining Room: Separate
Exterior: Brick, Wood Siding
Laundry: Main Level, Gas Dryer Hookup
Lot: Landscaped, Mature Trees
Lot Dimensions: 109X125
Other Equipment: CO Detectors, Ceiling Fan(s), Sump Pump, Backup Sump Pump;
Parcel#: 1434280013
Parking: Concrete, Yes, Garage Owned, Attached, Garage
Sewer: Public Sewer
Total Rooms: 12
Township: City of Bloomi
Water: Public
Room Sizes
Family Room - Down: 16X18
Bedroom 5: 16X18
Office: 13X12
Recreation Room: 30X12
Bedroom 2: 12X13
Bedroom 3: 12X13
Bedroom 4: 11X10
Dining Room: 13X12
Family Room: 24X13
Kitchen: 20X15
Laundry: 12X12
Living Room: 21X14
Primary Bedroom: 14X13
Local Schools
High School: Bloomington High School
Middle School: Bloomington Jr High School
Elementary School: Bent Elementary School
School District: District 87
Listed By / Shown By
Listed By
Agency Name: RE/MAX Choice
Agency Phone: 309-664-8500
Shown By
Agent Name: Julie Wilson
Agent Phone: (815) 378-7749
Agency Title: Dickerson & Nieman Realtors

Estimate Your Payment
Estimated Payment
$ 1,983.86 per month $1,090.31 Principal & Interest $750.67 Property Tax $142.89 Homeowner's InsuranceChange Payment Information





Member Participants (and their affiliated licensees, if applicable) shall indicate on their websites that IDX information is provided exclusively for consumers’ personal non-commercial use, that it may not be used for any purpose other than to identify prospective properties consumers may be interested in purchasing, that the data is deemed reliable but is not guaranteed by MLS GRID, and that the use of the MLS GRID Data may be subject to an end user license agreement prescribed by the Member Participant’s applicable MLS if any and as amended from time to time. MLS GRID may, at its discretion, require use of other disclaimers as necessary to protect Member Participant, and/or their MLS from liability.
Based on information submitted to the MLS GRID. All data is obtained from various sources and may not have been verified by broker or MLS GRID. Supplied Open House Information is subject to change without notice. All information should be independently reviewed and verified for accuracy. Properties may or may not be listed by the office/agent presenting the information.
Privacy Policy / DMCA Notice / ADA Accessibility


This site is hosted, designed and copyright
© 1994 - 2026 by
Delta Media Group, Inc. -- Patent Pending --
206 Fleetwood Drive | MLS# 12658441
This single family home located at 206 Fleetwood Drive, Bloomington, IL 61701 is currently listed for sale with an asking price of $489,900. This property was built in 1962 and has 5 bedrooms and 3 full and 1 partial baths with 4168 sq. ft. Fleetwood Drive is located in the Fleetwood subdivision within the District 87 school district. Search Fleetwood real estate on juliewilson.dickersonnieman.com today.