



BEDS3
BATHS2 full
SQUARE FEET1,618
MLS#12656808
STATUSActive
PROPERTY TYPEResidential - Single Family
SCHOOLDistrict 4
Property Description
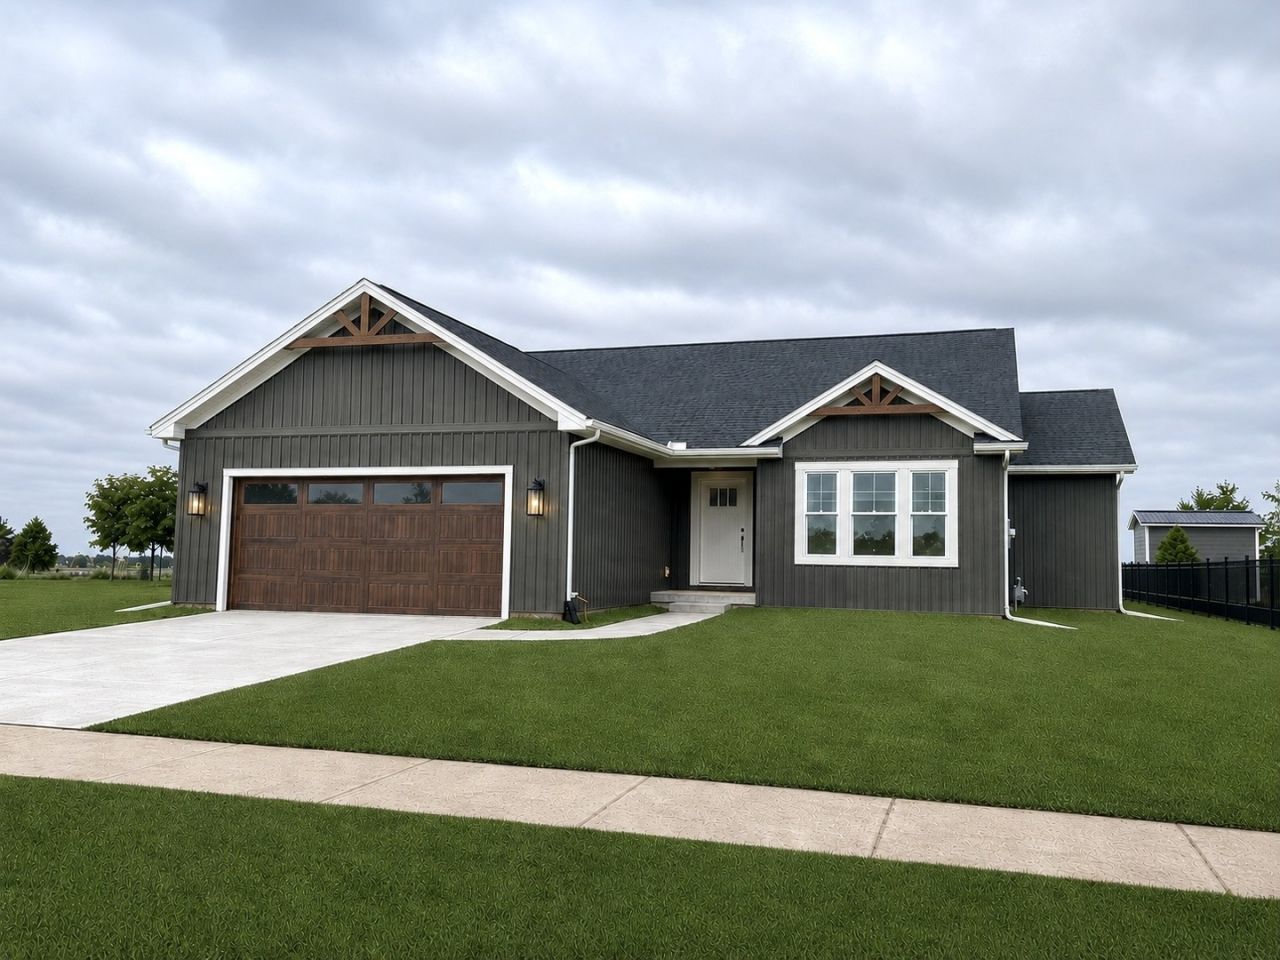
Beautiful new construction ranch in the desirable Boulder Ridge subdivision offering 1,618 finished square feet on the main level with an unfinished basement ready for future expansion. This thoughtfully designed floor plan maximizes every square foot with functional living spaces and high-end finishes throughout. From the moment you arrive, you'll appreciate the exceptional curb appeal featuring a stained-look garage door with matching gable accents, beautiful two-toned vinyl siding in dark gray and linen, linen-colored exterior door, and coordinating window trim details that create a timeless and inviting exterior. The open-concept main living area features stunning quartz countertops, two-toned cabinetry with white upper cabinets and rich taupe base cabinets with black hardware, white subway tile backsplash, pantry closet, breakfast bar seating, and vaulted ceilings that create a bright and spacious feel. The living room showcases a gorgeous floor-to-ceiling shiplap fireplace with a stained mantle that perfectly complements the flooring. The dining area flows seamlessly into the kitchen and opens to a well-positioned sliding glass door leading to the concrete patio, where you can enjoy beautiful park views, sunsets, and no backyard neighbors. The private primary suite features vaulted ceilings, a luxurious en suite bath with double sinks, separate lavatory, stunning custom tiled shower, and walk-in closet. Additional main floor features include a functional drop zone off the garage, separate laundry room with matching taupe cabinetry and utility sink, plus two additional bedrooms and a full bath located on the opposite side of the home for added privacy. The unfinished basement has already been planned for a future 4th bedroom, full bath, family room, and still offers ample storage space. This home has been meticulously planned with exceptional attention to detail and quality craftsmanship throughout every phase of construction. Expected completion is the first week of June. View it today!
Property Features
Property Type: Residential - Single Family
Basement: Unfinished, Full
Basement: Yes
Cooling: Central Air
Fireplaces: 1
Garage: 2
Heating: Natural Gas, Forced Air
Lot Size: 0.15 Acres
Year Built: 2026
Amenities
Vaulted Ceiling(s)
1st Floor Bedroom
1st Floor Full Bath
Built-in Features
Open Floorplan
Pantry
Quartz Counters
Feature Descriptions
Additional rooms: No additional rooms
Appliances: Range, Microwave, Dishwasher, Disposal
Association Includes: Other
Bath Features: Double Sink
Dining Room: Kitchen/Dining Combo
Exterior: Vinyl Siding
Fireplace: Electric
Fireplace Location(s): Living Room
HOA Fee: 125/ Annually
Laundry: Main Level, In Unit, Sink
Lot: Views
Lot Dimensions: 61x110.08
Other Equipment: Sump Pump
Parcel#: 412004323010
Parking: Concrete, Garage Door Opener, Yes, Garage Owned, Attached, Garage
Sewer: Public Sewer
Total Rooms: 6
Township: Champaign
Water: Public
Room Sizes
Bedroom 2: 13X11
Bedroom 3: 10X12
Dining Room: 10X12
Kitchen: 12X10
Laundry: 9X6
Living Room: 20X15
Primary Bedroom: 12X14
Local Schools
High School: Centennial High School
Middle School: Champaign/Middle Call Unit 4 351
Elementary School: Unit 4 Of Choice
School District: District 4
Listed By / Shown By
Listed By
Agency Name: Green Street Realty
Shown By
Agent Name: Julie Wilson
Agent Phone: (815) 378-7749
Agency Title: Dickerson & Nieman Realtors

Estimate Your Payment
Estimated Payment
$ 1,056.99 per month $934.52 Principal & Interest $0.00 Property Tax (data not provided by mls) $122.47 Homeowner's InsuranceChange Payment Information





Member Participants (and their affiliated licensees, if applicable) shall indicate on their websites that IDX information is provided exclusively for consumers’ personal non-commercial use, that it may not be used for any purpose other than to identify prospective properties consumers may be interested in purchasing, that the data is deemed reliable but is not guaranteed by MLS GRID, and that the use of the MLS GRID Data may be subject to an end user license agreement prescribed by the Member Participant’s applicable MLS if any and as amended from time to time. MLS GRID may, at its discretion, require use of other disclaimers as necessary to protect Member Participant, and/or their MLS from liability.
Based on information submitted to the MLS GRID. All data is obtained from various sources and may not have been verified by broker or MLS GRID. Supplied Open House Information is subject to change without notice. All information should be independently reviewed and verified for accuracy. Properties may or may not be listed by the office/agent presenting the information.
Privacy Policy / DMCA Notice / ADA Accessibility


This site is hosted, designed and copyright
© 1994 - 2026 by
Delta Media Group, Inc. -- Patent Pending --
1617 Peppermill Lane | MLS# 12656808
This single family home located at 1617 Peppermill Lane, Champaign, IL 61822 is currently listed for sale with an asking price of $419,900. This property was built in 2026 and has 3 bedrooms and 2 full baths with 1618 sq. ft. Peppermill Lane is located within the District 4 school district. Search Champaign real estate on juliewilson.dickersonnieman.com today.