



BEDS3
BATHS2 full
SQUARE FEET2,748
MLS#202603143
STATUSActive
PROPERTY TYPEResidential - Single Family
SCHOOLWest Carroll
Property Description
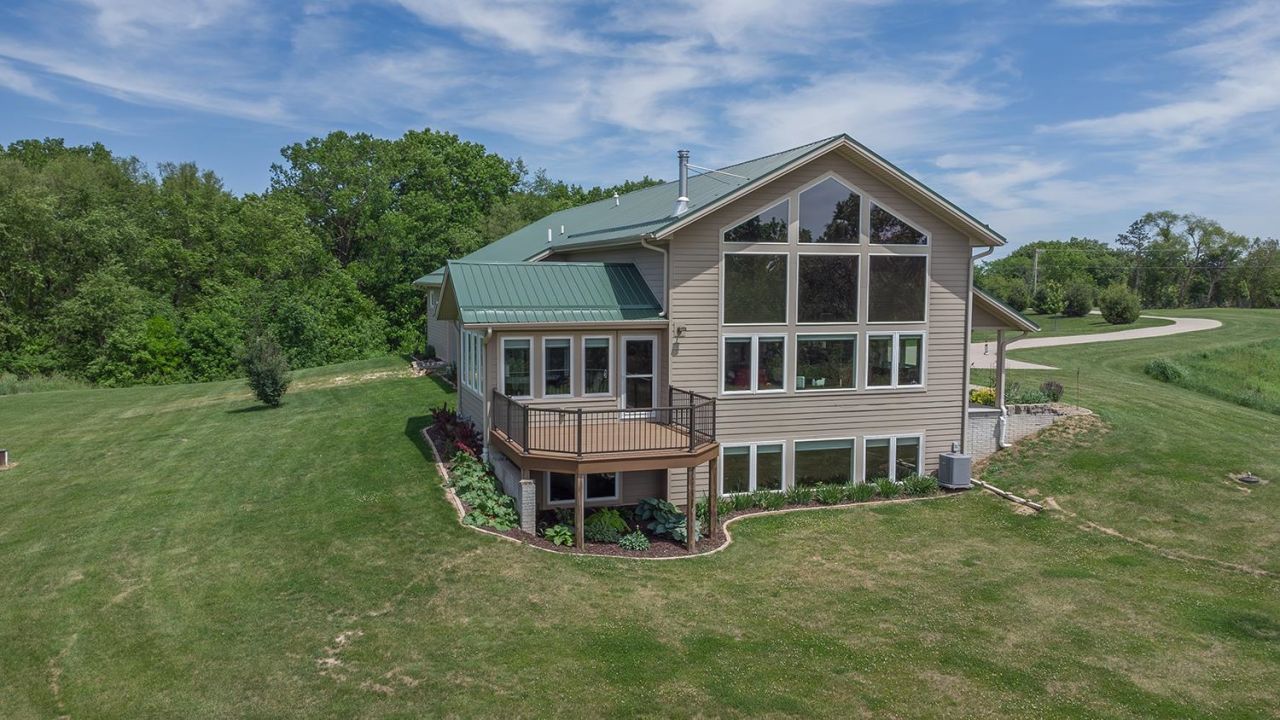
Escape to a private natural sanctuary with this extraordinary 1.5-story custom home nestled on nearly 80 acres enrolled in the Conservation Stewardship Program. Surrounded on two sides by Palisades State Park, this mostly wooded retreat offers unmatched privacy, exceptional wildlife habitat, and outstanding hunting opportunities, complemented by three established prairie areas that enhance the property's beauty and ecological diversity. Designed to bring the outdoors in, the home welcomes you with a stunning great room featuring a soaring knotty pine cathedral ceiling, a dramatic two-story wall of windows, and an electric wood stove that creates a warm, inviting atmosphere. The open-concept layout flows seamlessly into the dining area and well-appointed galley kitchen, complete with granite countertops, an eat-up island, quiet dishwasher, and exhaust fan. The Florida room provides a front-row seat to breathtaking views of the surrounding timber and wildlife, while covered front and rear patios and a maintenance-free deck offer multiple spaces to relax and enjoy the peaceful setting. The main-floor primary suite features generous closet space with solid wood doors, while the luxurious bathroom showcases a Toto washlet toilet, imported Italian LED mirror, heated tile floors, granite vanity top, and a custom walk-in tile shower. William & Henry Old Growth Northern Hickory flooring from Pennsylvania extends throughout the main level, adding warmth and timeless character. A convenient main-floor laundry room includes a utility sink and pantry storage. A striking open staircase leads to the loft-style second bedroom, offering ample closet space and picturesque views. The finished lower level expands the living area with a spacious family room highlighted by another wall of windows, a third bedroom, office, wet bar with wine refrigerator, and a second full bath with walk-in shower. Car enthusiasts, hobbyists, and entrepreneurs alike will appreciate the impressive 2,700-square-foot heated attached garage. Featuring three overhead doors, a utility sink, and space for up to eight vehicles, this versatile area offers endless possibilities for storage, workspace, or entertaining. Built for low-maintenance living, the home features durable cement board siding, a metal roof, a winding commercial-grade asphalt driveway, and a concrete parking pad near the garage. Fiber internet is already installed, providing modern connectivity in this secluded setting. Every detail has been thoughtfully considered and no expen
Property Features
Property Type: Residential - Single Family
Basement: Yes
Cooling: Central Air
Garage: 8
Heating: Forced Air, Propane
Home Style: 1.5 Story
Lot Size: 79.10 Acres
Roof Type: Metal
Stories: 1.5
Taxes: $7,588
Appliances
Dishwasher
Dryer
Refrigerator
Stove/Cooktop
Sump Pump
Washer
Water Softener
LP Gas Tank
Feature Descriptions
Basement: Full
Days on Site: 45
Exterior: Cement Board
General Features: County Taxes, Great Room, Horses Allowed, Laundry 1st Floor, Main Floor Primary, Patio, Security System, Deck-Leveled
Land features: Wooded, Country View, Panorama, Rural
Sewer: Septic
Water: Well
Wooded: Yes
Room Sizes
Bedroom 1: 12.04 X 12 Level - Main
Bedroom 2: 14 X 12.06 Level - Lower
Bedroom 3: 22.05 X 21 Level - Upper
Kitchen: 13 X 12 Level - Main
Living Room: 27 X 15.10 Level - Main
Family Room: 25.09 X 15.11 Level - Lower
Laundry: 8.03 X 5.09 Level - Main
Florida Room: 13.08 X 13.01 Level - Main
Office: 14.05 X 12 Level - Lower
WetBarArea: 11 X 10.09 Level - Lower
Local Schools
School District: West Carroll
Listed By / Shown By
Listed By
Agency Name: BARNES REALTY, INC.
Shown By
Agent Name: Julie Wilson
Agent Phone: (815) 378-7749
Agency Title: Dickerson & Nieman Realtors

Estimate Your Payment
Estimated Payment
$ 3,653.01 per month $2,670.68 Principal & Interest $632.33 Property Tax $350.00 Homeowner's InsuranceChange Payment Information




Privacy Policy / DMCA Notice / ADA Accessibility


This site is hosted, designed and copyright
© 1994 - 2026 by
Delta Media Group, Inc. -- Patent Pending --
16168 Scenic Ridge Road | MLS# 202603143
This single family home located at 16168 Scenic Ridge Road, Savanna, IL 61074 is currently listed for sale with an asking price of $1,200,000. This property has 3 bedrooms and 2 full baths with 2748 sq. ft. Scenic Ridge Road is located within the West Carroll school district. Search Savanna real estate on juliewilson.dickersonnieman.com today.