



BEDS4
BATHS3 full 1 partial
SQUARE FEET3,456
MLS#12703288
STATUSNew
PROPERTY TYPEResidential - Single Family
SUBDIVISIONProspect Terrace
SCHOOLDistrict 1611
Property Description
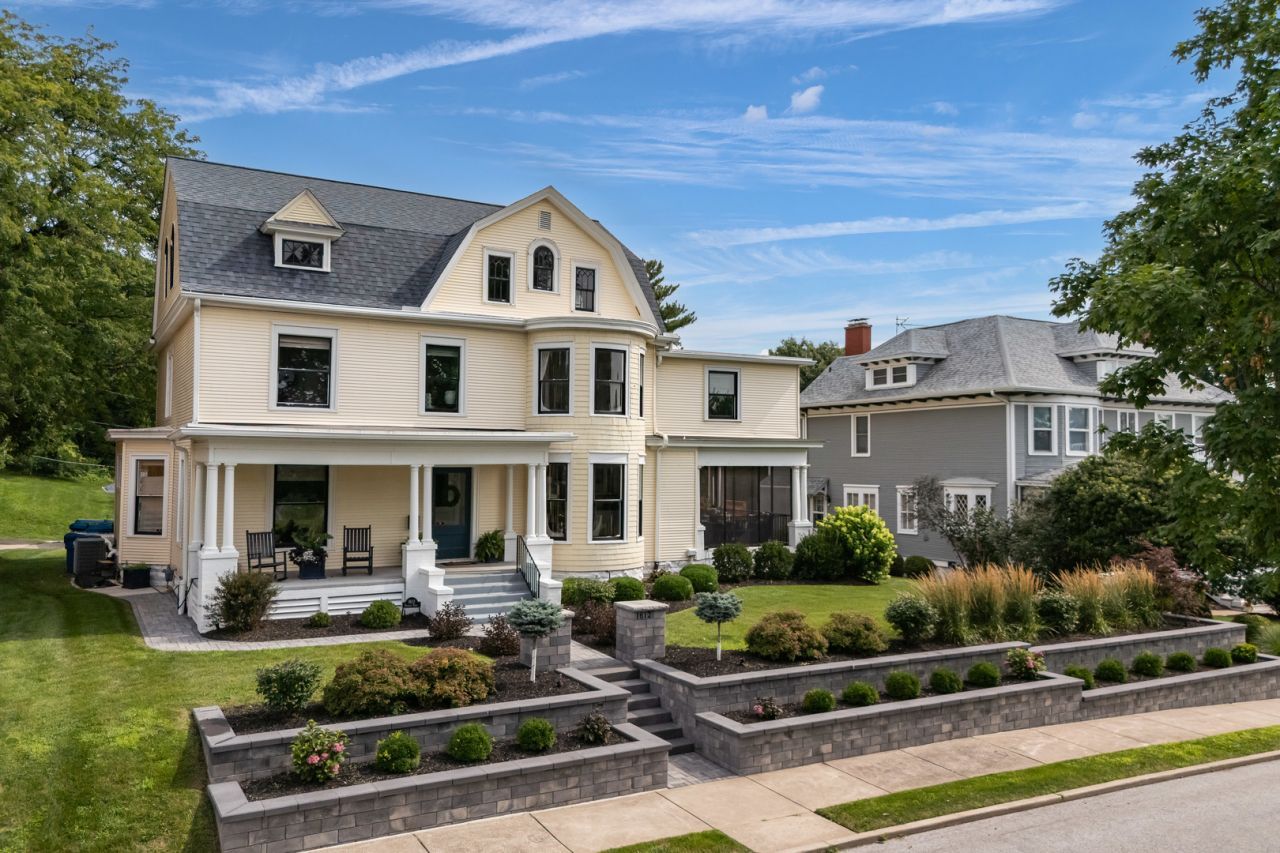
This is one of those iconic Quad Cities homes that you've probably driven past for years and wondered what it looked like inside. Rich in local history, the home was once owned by prominent Davenport businessman and civic leader William R. Weir, whose family later gained national attention through his daughter, Mary Weir's, marriage to Neil Vanderbilt. Completely renovated prior to the current owners' purchase, this 3,600+ square-foot home seamlessly blends historic character with modern luxury. Original architectural details have been thoughtfully preserved while every major living space has been updated to provide the comfort and feel of a newer home. Offering four bedrooms, four bathrooms, and a three-car garage, this is a rare opportunity to own a piece of Davenport history without sacrificing modern conveniences. Step through the front door into the impressive grand foyer featuring exposed wood beams, beautiful hardwood floors, and timeless craftsmanship. The heart of the home is the massive eat-in kitchen, designed for entertaining on any scale. It features a jumbo center island with breakfast bar seating, white cabinetry, oversized subway tile backsplash, stainless steel appliances, beverage cooler, and an enormous walk-in pantry. The dining area flows seamlessly into the screened porch, creating the perfect indoor-outdoor entertaining space. The kitchen and dining areas connected by tile flooring. The main level also offers a private office with custom built-in shelving and hardwood floors, a spacious living room filled with natural light, hardwood flooring, and a built-in electric fireplace. A convenient half bath completes the main level. Upstairs, you'll find a sitting area at the top of the staircase along with all four bedrooms. Each bedroom enjoys either a private en-suite bathroom or access to a Jack-and-Jill bathroom. The primary suite is truly one of the home's standout features and is something that must be experienced in person. A cozy sitting nook overlooks the Mississippi River, while the oversized walk-in closet is nearly the size of an additional bedroom and even features its own mini-split heating and cooling system. The luxurious primary bath includes a double vanity and an oversized floor-to-ceiling tiled walk-in shower with multiple shower heads. Outside, the home continues to impress. The welcoming covered front porch provides the perfect place to relax and enjoy views of the Mississippi River. The backyard is designed for entertaining, featuring a screened porch that opens to an expansive patio with an outdoor fireplace, along with a large deck that provides even more space for gatherings. Recently updated landscaping enhances both the front and rear of the property, while the detached three-car garage offers ample storage and parking. Lower because of 10 year of historic tax abatement. Buyer and buyer's agent to verify all information, including square footage, room sizes, school zones, taxes, exemp
Property Features
Property Type: Residential - Single Family
Basement: Yes
Basement: Egress Window, Full
Cooling: Central Air
Garage: 3
Heating: Natural Gas, Forced Air, Radiant
Lot Size: 0.31 Acres
Roof Type: Asphalt
Taxes: $3,896
Year Built: 1900
Feature Descriptions
Additional rooms: Office
Appliances: Dishwasher, Range, Refrigerator
Association Includes: None
Exterior: Vinyl Siding, Frame
Lot Dimensions: 90 x 150
Other Equipment: Water Heater-Gas
Parcel#: F004028
Parking: Attached, Detached, Garage
Sewer: Public Sewer
Total Rooms: 8
Township: N/A
Water: Public
Room Sizes
Office: 13X15
Bedroom 2: 13X11
Bedroom 3: 13X18
Bedroom 4: 13X10
Dining Room: 18X17
Kitchen: 17X25
Laundry: 12X5
Living Room: 16X20
Primary Bedroom: 16X17
Local Schools
School District: District 1611
Listed By / Shown By
Listed By
Agency Name: Home Marketor, Inc.
Agency Phone: 309-762-9000
Shown By
Agent Name: Julie Wilson
Agent Phone: (815) 378-7749
Agency Title: Dickerson & Nieman Realtors

Estimate Your Payment
Estimated Payment
$ 2,275.52 per month $1,724.81 Principal & Interest $324.67 Property Tax $226.04 Homeowner's InsuranceChange Payment Information





Member Participants (and their affiliated licensees, if applicable) shall indicate on their websites that IDX information is provided exclusively for consumers’ personal non-commercial use, that it may not be used for any purpose other than to identify prospective properties consumers may be interested in purchasing, that the data is deemed reliable but is not guaranteed by MLS GRID, and that the use of the MLS GRID Data may be subject to an end user license agreement prescribed by the Member Participant’s applicable MLS if any and as amended from time to time. MLS GRID may, at its discretion, require use of other disclaimers as necessary to protect Member Participant, and/or their MLS from liability.
Based on information submitted to the MLS GRID. All data is obtained from various sources and may not have been verified by broker or MLS GRID. Supplied Open House Information is subject to change without notice. All information should be independently reviewed and verified for accuracy. Properties may or may not be listed by the office/agent presenting the information.
Privacy Policy / DMCA Notice / ADA Accessibility


This site is hosted, designed and copyright
© 1994 - 2026 by
Delta Media Group, Inc. -- Patent Pending --
1612 Prospect Terrace | MLS# 12703288
This single family home located at 1612 Prospect Terrace , Davenport, IA 52803 is currently listed for sale with an asking price of $775,000. This property was built in 1900 and has 4 bedrooms and 3 full and 1 partial baths with 3456 sq. ft. Prospect Terrace is located in the Prospect Terrace subdivision within the District 1611 school district. Search Prospect Terrace real estate on juliewilson.dickersonnieman.com today.