



BEDS4
BATHS2 full 1 partial
SQUARE FEET2,360
MLS#12657421
STATUSNew
PROPERTY TYPEResidential - Single Family
SCHOOLDistrict 200
Property Description
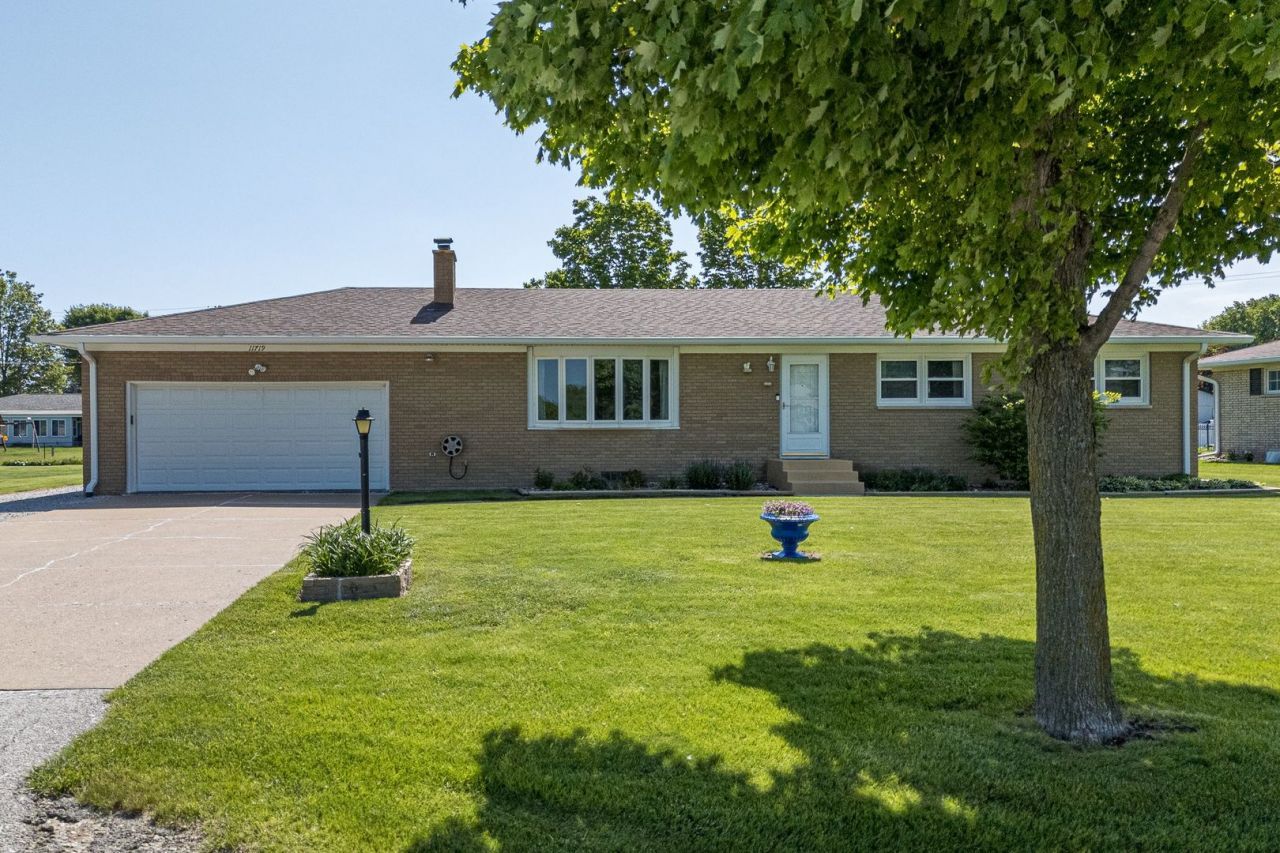
Proudly owned by the same family since 1991, this meticulously cared-for home offers generous living space, thoughtful updates, and exceptional storage throughout. The inviting living room features a wood-burning fireplace with sealed glass doors and a heatilator insert, adding warmth and character to the space. A large bow window fills the room with natural light, and the drapes and sheers in both the living and dining rooms, along with all window treatments throughout the home, are included with the sale. Significant updates have been completed to provide lasting value and peace of mind. The roof was replaced in 2008, and all main-level windows, including those in the garage, were updated in 2010. Basement windows were replaced around 2007 and are designed to latch and open from the top. The home also features oversized downspouts and aluminum gutters, installed in 2010, for improved drainage and exterior maintenance. A new natural gas furnace was installed in 2023, and a central air conditioning system was added in 2008. The natural gas water heater was replaced in the fall of 2016. In 2011, the main bathroom, kitchen, dining room, back hallway, and laundry room underwent a full remodel. These spaces now feature refaced cabinetry, updated woodwork, and new flooring that ties everything together with a clean, modern feel. The kitchen offers an abundance of cabinet storage and comes fully equipped with a stove, wall oven, dishwasher, refrigerator, and even a TV, all of which are included in the sale. The home includes thoughtful extras such as Ring doorbell cameras, four fire extinguishers, and a convenient bench located in the back hallway. The basement is spacious and half-finished, including a non-conforming bedroom without egress windows. The other half is set up as a utility, storage, and workshop area. A refrigerator, chest freezer, workbench, and storage shelving are included, providing both functionality and versatility. The attached garage features a workbench with a mounted radio, perfect for projects or hobbies. Outside, the backyard is ideal for relaxing or entertaining. It includes a large cement patio with a steel gazebo, a block firepit, extra graveled parking, and two hose reels with hoses. Underground cables for both Mediacom and MetroNet are already installed, ensuring modern connectivity. The frontage road in front of the property is maintained, salted, and plowed by the State of Illinois, offering reliable year-round access. The property is part of a shared well system with eight homes, with current water fees of $450 per year. It is also equipped with its own private septic system. An existing maintenance agreement with Larry Rhodenbaugh Multi-Flo of Sherrard, Illinois is in place through March 31, 2026, at a cost of $250. The new owner may choose to continue this service. While there is no active sump pump, the home benefits from a gravity-based drainage system that routes groundwater under the front
Property Features
Property Type: Residential - Single Family
Basement: Yes
Basement: Partially Finished, Full
Cooling: Central Air
Fireplaces: 1
Garage: 2
Heating: Natural Gas
Lot Size: 0.39 Acres
Roof Type: Asphalt
Taxes: $5,065
Year Built: 1967
Feature Descriptions
Additional rooms: Recreation Room
Appliances: Range, Dishwasher, Refrigerator, Freezer, Washer, Dryer
Association Includes: None
Exterior: Brick
Fireplace: Wood Burning
Fireplace Location(s): Living Room
Laundry: Main Level
Lot: None
Parcel#: 23024060030000
Parking: Yes, Garage Owned, Attached, Garage
Sewer: Septic Tank
Total Rooms: 8
Township: Bowling
Water: Shared Well
Room Sizes
Recreation Room: 33X13
Bedroom 2: 12X11
Bedroom 3: 9X11
Bedroom 4: 13X13
Dining Room: 9X11
Kitchen: 10X11
Laundry: 10X7
Living Room: 22X15
Primary Bedroom: 11X12
Local Schools
High School: Sherrard High School
Middle School: Matherville Intermediate
Elementary School: Sherrard Elementary School
School District: District 200
Listed By / Shown By
Listed By
Agency Name: Exchange Brokers
Agency Phone: 563-396-1969
Shown By
Agent Name: Julie Wilson
Agent Phone: (815) 378-7749
Agency Title: Dickerson & Nieman Realtors

Estimate Your Payment
Estimated Payment
$ 1,088.90 per month $589.55 Principal & Interest $422.08 Property Tax $77.26 Homeowner's InsuranceChange Payment Information





Member Participants (and their affiliated licensees, if applicable) shall indicate on their websites that IDX information is provided exclusively for consumers’ personal non-commercial use, that it may not be used for any purpose other than to identify prospective properties consumers may be interested in purchasing, that the data is deemed reliable but is not guaranteed by MLS GRID, and that the use of the MLS GRID Data may be subject to an end user license agreement prescribed by the Member Participant’s applicable MLS if any and as amended from time to time. MLS GRID may, at its discretion, require use of other disclaimers as necessary to protect Member Participant, and/or their MLS from liability.
Based on information submitted to the MLS GRID. All data is obtained from various sources and may not have been verified by broker or MLS GRID. Supplied Open House Information is subject to change without notice. All information should be independently reviewed and verified for accuracy. Properties may or may not be listed by the office/agent presenting the information.
Privacy Policy / DMCA Notice / ADA Accessibility


This site is hosted, designed and copyright
© 1994 - 2026 by
Delta Media Group, Inc. -- Patent Pending --
11719 1st Street | MLS# 12657421
This single family home located at 11719 1st Street, Milan, IL 61264 is currently listed for sale with an asking price of $264,900. This property was built in 1967 and has 4 bedrooms and 2 full and 1 partial baths with 2360 sq. ft. 1st Street is located within the District 200 school district. Search Milan real estate on juliewilson.dickersonnieman.com today.