



BEDS4
BATHS2 full 1 partial
SQUARE FEET3,044
MLS#202606605
STATUSActive
PROPERTY TYPEResidential - Single Family
SCHOOLRockton 140
Property Description
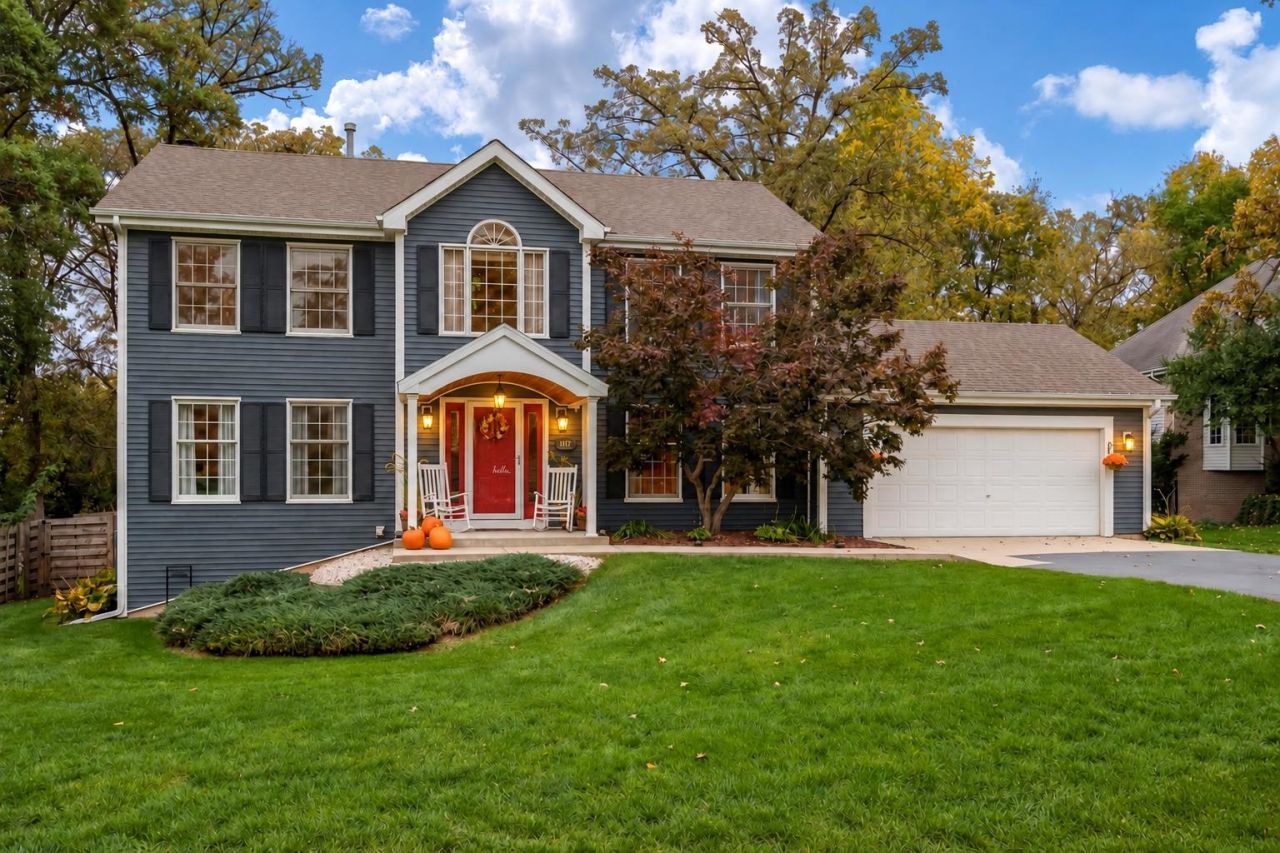
Welcome to 117 Colebrook Place in the desirable Woodlands of Rockton! Situated on a beautiful .38-acre wooded lot, this spacious 4-bedroom, 2.5-bath two-story home offers plenty of room to spread out, inside and out! The main level features a welcoming living room, formal dining room, spacious kitchen, family room with wood-burning fireplace, and convenient first-floor laundry. Upstairs, the primary suite offers a whirlpool tub and separate tiled walk-in shower, along with three additional bedrooms. The finished lower level provides additional living and entertaining space with a media room, recreation room, and bar area. Step outside to your own backyard retreat featuring two spacious decks, a fenced yard, an above-ground pool, and a basketball court! Numerous improvements include newer kitchen appliances, updated ceiling fans, fireplace and chimney improvements in 2023, newer water heater, updated fence gates and hardware, and a freshly sealed driveway. Recent finishing touches include refreshed front porch paint, updated matte-black door hardware, and primary shower recaulk. Located in the Rockton/Hononegah school districts, this home offers a wonderful combination of space, comfort, and outdoor enjoyment! Seller is offering a one year limited home warranty through HSA.
Property Features
Property Type: Residential - Single Family
Basement: Yes
Cooling: Central Air
Fireplaces: 1
Garage: 2.5
Heating: Forced Air, Natural Gas
Home Style: 2 Story
Lot Size: 0.38 Acres
Roof Type: Shingle
Stories: 2.0
Taxes: $8,119
Appliances
Dishwasher
Microwave
Refrigerator
Stove/Cooktop
Feature Descriptions
Basement: Full
Days on Site: 1
Exterior: Siding
General Features: Above Ground Pool, Deck, Laundry 1st Floor, L.L. Finished Space, Fenced Yard
Land features: City/Town
Sewer: City/Community
Water: City/Community
Room Sizes
Bedroom 1: 16 X 14 Level - Upper
Bedroom 2: 14 X 11 Level - Upper
Bedroom 3: 12 X 12 Level - Upper
Bedroom 4: 12 X 11 Level - Upper
Kitchen: 21 X 13 Level - Main
Living Room: 16 X 14 Level - Main
Dining Room: 14 X 11 Level - Main
Family Room: 18 X 13 Level - Main
Yes: 20 X 15 Level - Lower
Media: 20 X 14'6 Level - Lower
Rec Room: 14'6 X 13'8 Level - Lower
Local Schools
School District: Rockton 140
Listed By / Shown By
Listed By
Agency Name: Shorewest Realtors
Shown By
Agent Name: Julie Wilson
Agent Phone: (815) 378-7749
Agency Title: Dickerson & Nieman Realtors

Estimate Your Payment
Estimated Payment
$ 1,696.06 per month $901.35 Principal & Interest $676.58 Property Tax $118.13 Homeowner's InsuranceChange Payment Information




Privacy Policy / DMCA Notice / ADA Accessibility


This site is hosted, designed and copyright
© 1994 - 2026 by
Delta Media Group, Inc. -- Patent Pending --
117 Colebrook Place | MLS# 202606605
This single family home located at 117 Colebrook Place, Rockton, IL 61072 is currently listed for sale with an asking price of $405,000. This property has 4 bedrooms and 2 full and 1 partial baths with 3044 sq. ft. Colebrook Place is located within the Rockton 140 school district. Search Rockton real estate on juliewilson.dickersonnieman.com today.