



BEDS4
BATHS2 full
SQUARE FEET3,050
MLS#202602957
STATUSActive
PROPERTY TYPEResidential - Single Family
SCHOOL5 Henry Senachwine CUSD
Property Description
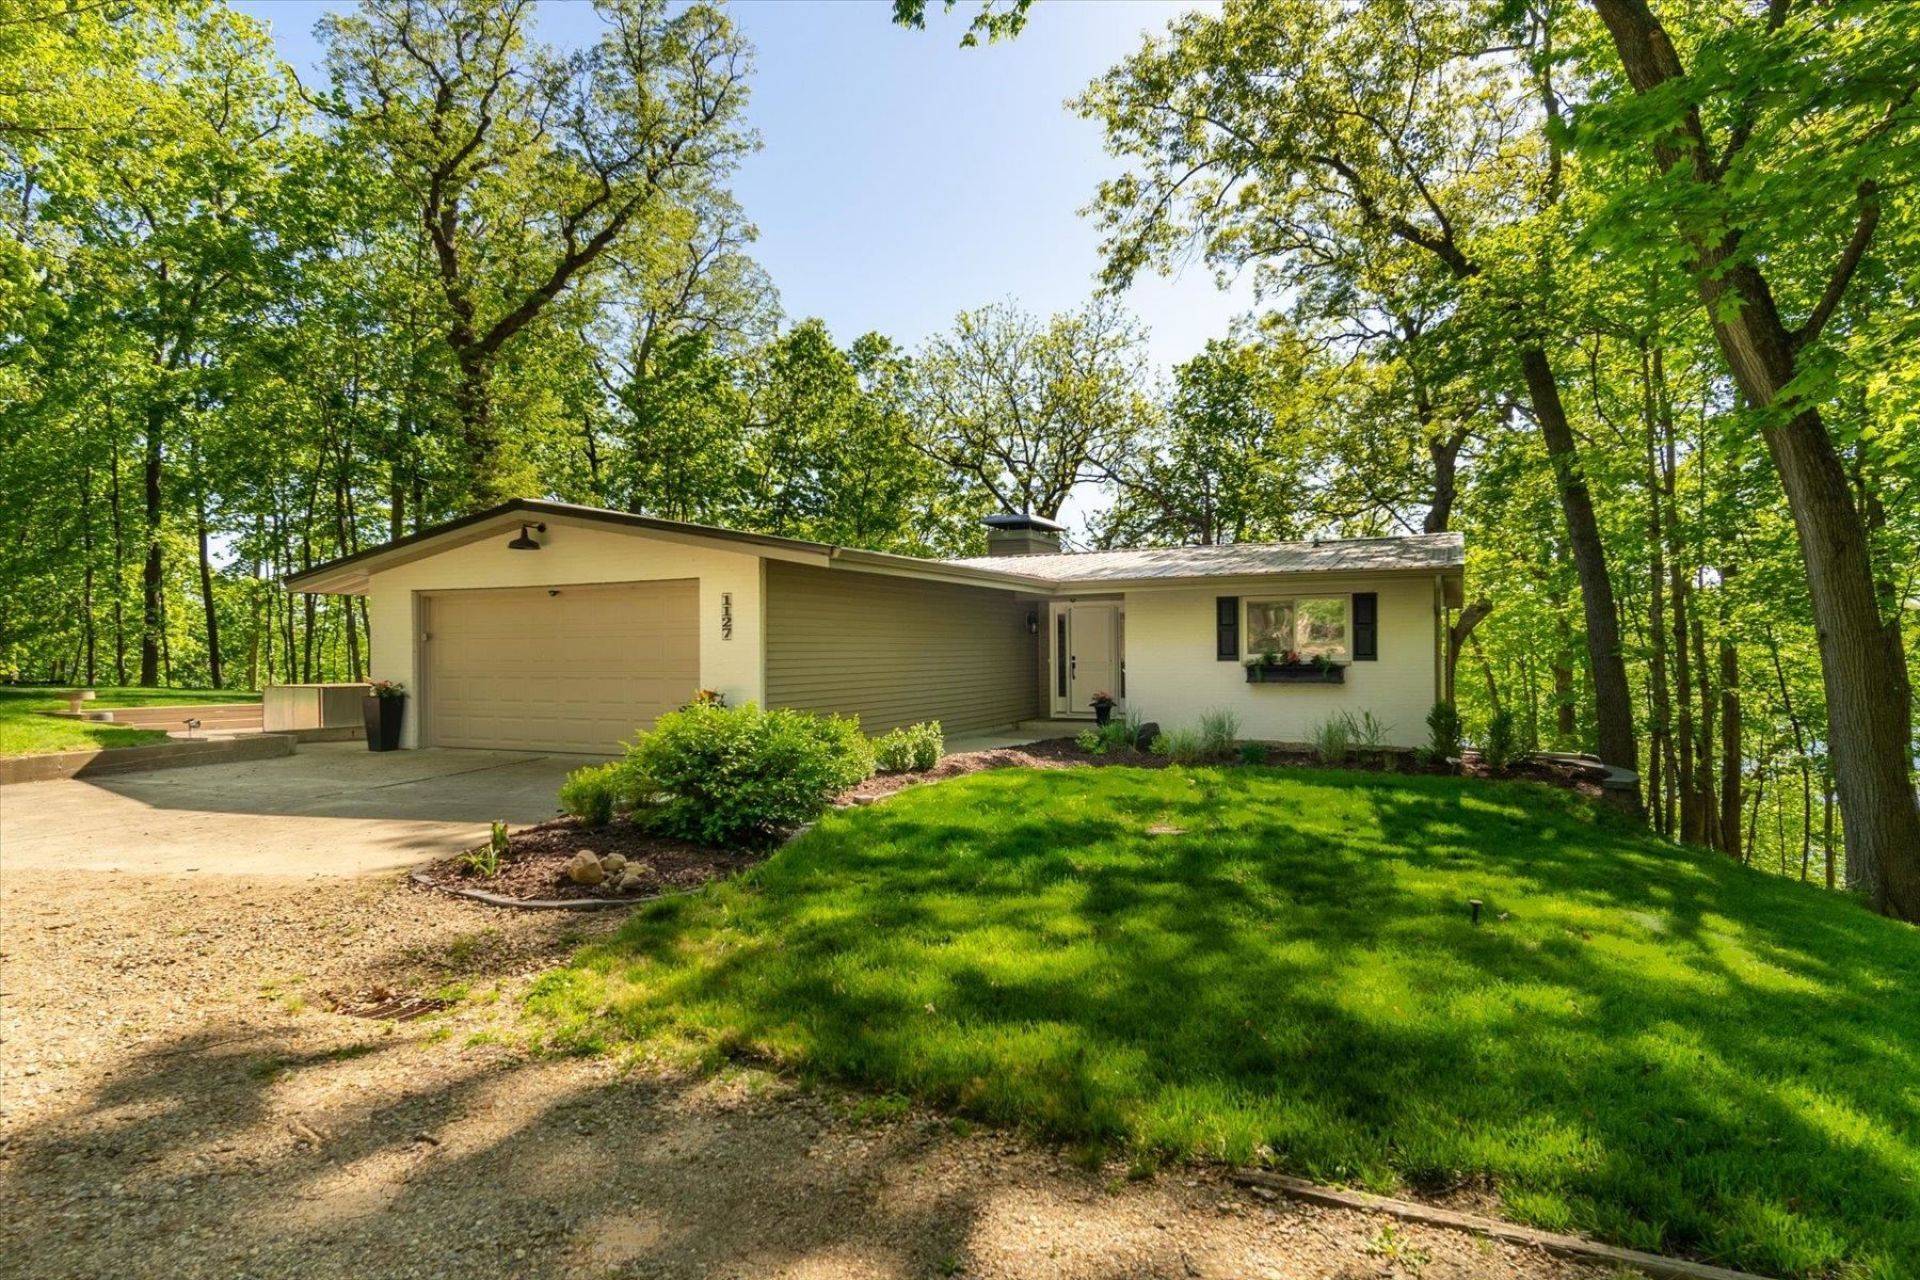
Nestled in the exclusive, private, gated community of Lake Wildwood, this exquisite 4-bedroom, 2-bath estate exudes luxury at every turn. A striking brick facade, topped with a durable metal roof, frames this home's grandeur, while a double-sided stone fireplace anchors the open living spaces. Expansive windows flood the interiors with natural light, and the deck overlooks serene lake views. The walkout basement provides effortless indoor-outdoor flow, perfect for gatherings. A spacious two-car attached garage, fine finishes, and a gourmet kitchen elevate this home beyond compare. This is more than a residence-it's a lakeside sanctuary of timeless elegance.
Property Features
Property Type: Residential - Single Family
Basement: Yes
Cooling: Central Air
Garage: 2
Heating: Forced Air, Propane
Home Style: Ranch
Lot Size: 0.97 Acres
Roof Type: Metal
Taxes: $10,315
Appliances
Dishwasher
Dryer
Microwave
Refrigerator
Stove/Cooktop
Washer
Feature Descriptions
Basement: Full
Days on Site: 8
Exterior: Brick/Stone, Vinyl
General Features: Deck, Main Floor Primary, Laundry Basement, Transferable Boat Slip
Land features: Gated Community, Water Front Lot, Wooded, Lake View
Sewer: Septic
Water: City/Community
Wooded: Yes
Room Sizes
Bedroom 1: 12 X 13 Level - Main
Bedroom 2: 13 X 12 Level - Main
Bedroom 3: 16 X 13 Level - Walk Out
Bedroom 4: 12 X 11 Level - Walk Out
Kitchen: 26 X 13 Level - Main
Living Room: 29 X 15 Level - Main
Family Room: 32 X 15 Level - Walk Out
Sunroom: 24 X 12 Level - Main
Laundry: 19 X 14 Level - Walk Out
Utility: 14 X 16 Level - Walk Out
Local Schools
School District: 5 Henry Senachwine CUSD
Listed By / Shown By
Listed By
Agency Name: Local Realty Group
Shown By
Agent Name: Julie Wilson
Agent Phone: (815) 378-7749
Agency Title: Dickerson & Nieman Realtors

Estimate Your Payment
Estimated Payment
$ 2,369.92 per month $1,335.34 Principal & Interest $859.58 Property Tax $175.00 Homeowner's InsuranceChange Payment Information




Privacy Policy / DMCA Notice / ADA Accessibility


This site is hosted, designed and copyright
© 1994 - 2026 by
Delta Media Group, Inc. -- Patent Pending --
1127 Loganberry Lane | MLS# 202602957
This single family home located at 1127 Loganberry Lane, Varna, IL 61375 is currently listed for sale with an asking price of $599,999. This property has 4 bedrooms and 2 full baths with 3050 sq. ft. Loganberry Lane is located within the 5 Henry Senachwine CUSD school district. Search Varna real estate on juliewilson.dickersonnieman.com today.