



BEDS4
BATHS4 full
SQUARE FEET2,386
MLS#12657786
STATUSNew
PROPERTY TYPEResidential - Single Family
SUBDIVISIONTalamore
SCHOOLDistrict 158
Property Description
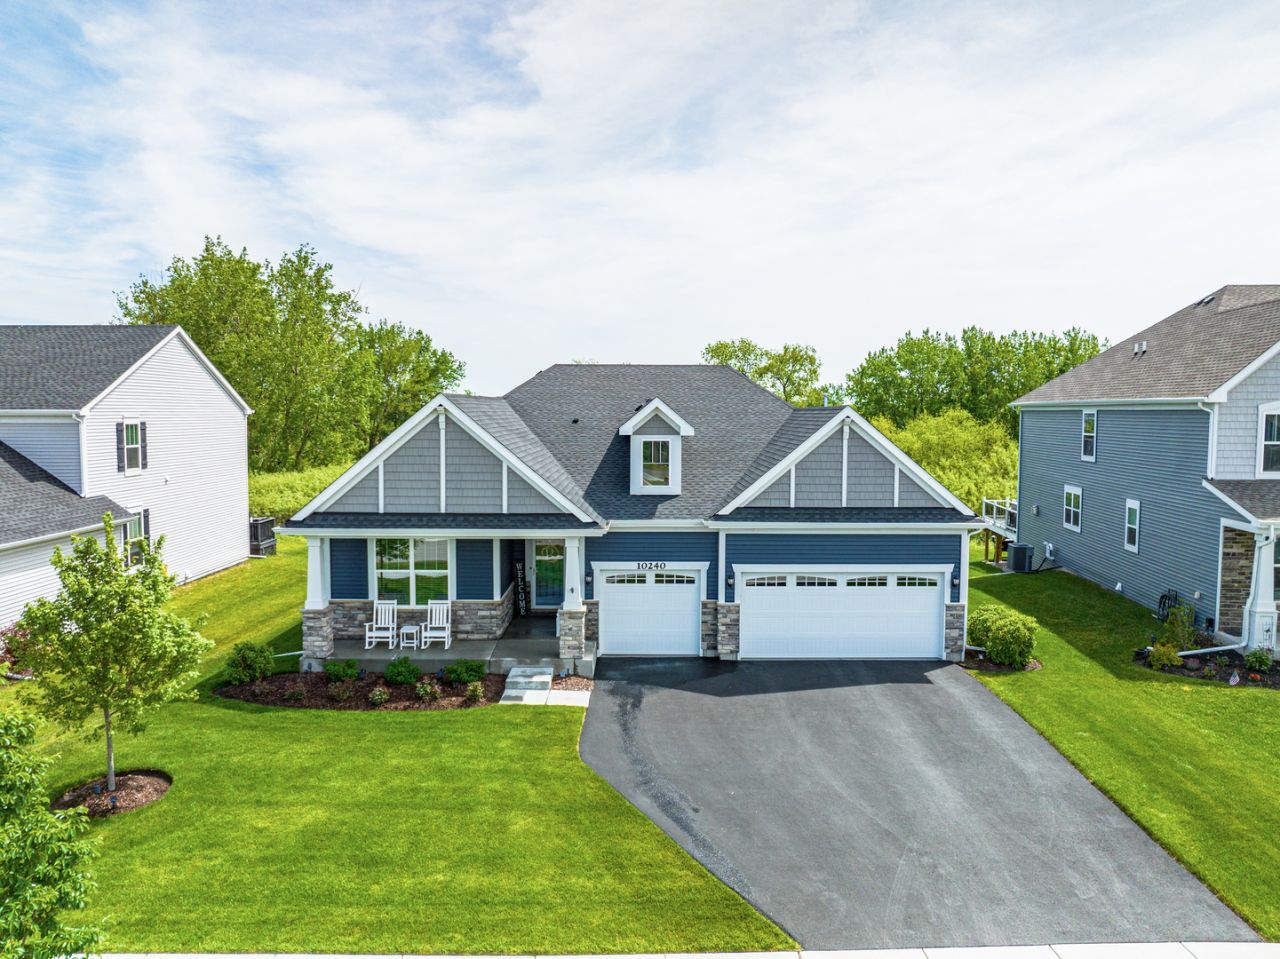
Ranch lovers come one and all! Welcome home to this beautifully designed sprawling ranch, where comfort, warmth, and thoughtful details come together in every space. Perfectly nestled with peaceful conservation views in the back and a scenic park setting in the front, this home offers the ideal blend of privacy and beauty. This is not your typical Lennar home because the seller has added so much to make it almost a semi-custom home. With over 3700 sql ft of finished living space this inviting ranch features four bedrooms, four full baths with a dramatic open floor plan made for both relaxing and entertaining. The heart of the home is the stunning kitchen complete with SS appliances, quartz countertops, abundant upgraded cabinetry, and an oversized island with breakfast bar that opens effortlessly into the warm and welcoming family room featuring a cozy fireplace surrounded with custom built-ins with low voltage lighting. The sunny and bright breakfast eating area has lots of natural light and features sliders opening to the screened in room to enjoy your morning coffee or the beauty of wildlife in the conservation area. The luxurious primary suite is designed as a peaceful retreat with a large walk-in closet featuring custom organizers and a private bath with large shower and double sinks. The main floor secondary bedrooms can be either used as an office or en-suite for your guests. Everyday living is made easier with a spacious laundry room offering additional cabinetry and storage. Professionally finished English basement really expands the home which includes recreation room, generous sized bedroom, full bath, lots of closets, generous storage space-ideal for guests, entertaining, hobbies, or extended family living. Car enthusiasts and hoppyists will appreciate the propane heated 3 car garage finished with beautiful epoxy floors, drywalled and insulated, painted,.overhead storage, and wall cabinets. Mature lushly landscaped yard with aluminum fence and top of the line irrigation system. Entire home was freshly painted, upgraded fixtures thru-out the home, and custom window treatments added. From the serene views to the thoughtfully finished spaces, this home has been exceptionally cared for and offers the perfect place to create lasting memories.
Property Features
Property Type: Residential - Single Family
Basement: Yes
Basement: Finished, Egress Window, Partial Exposure, Rec/Family Area, Sleeping Area, Storage Space, Daylight, Full
Cooling: Central Air
Fireplaces: 1
Garage: 3
Heating: Natural Gas, Forced Air
Home Style: Ranch
Lot Size: 0.23 Acres
Roof Type: Asphalt
Taxes: $10,827
Year Built: 2023
Amenities
Vaulted Ceiling(s)
Cathedral Ceiling(s)
1st Floor Bedroom
In-Law Floorplan
1st Floor Full Bath
Walk-In Closet(s)
High Ceilings
Open Floorplan
Quartz Counters
Feature Descriptions
Additional rooms: Eating Area, Recreation Room, Foyer, Screened Porch
Appliances: Range, Microwave, Dishwasher, Refrigerator, Washer, Dryer, Disposal, Stainless Steel Appliance(s), Range Hood
Association Includes: Clubhouse, Pool
Bath Features: Separate Shower, Double Sink
Dining Room: Separate
Exterior: Vinyl Siding, Brick
Fireplace: Gas Log, Gas Starter
Fireplace Location(s): Family Room
HOA Fee: 68/ Monthly
Laundry: Main Level, Gas Dryer Hookup, Laundry Closet, Sink
Lot: Nature Preserve Adjacent, Landscaped
Lot Dimensions: 70 X 135
Other Equipment: TV-Cable, Security System, CO Detectors, Ceiling Fan(s), Sump Pump, Sprinkler-Lawn
Parcel#: 1829203010
Parking: Asphalt, Garage Door Opener, Heated Garage, Yes, Garage Owned, Attached, Garage
Security: yes
Sewer: Public Sewer
Total Rooms: 9
Township: Grafton
Water: Public
Room Sizes
Eating Area: 13X13
Recreation Room: 25X23
Foyer: 14X6
Screened Porch: 18X8
Bedroom 2: 13X11
Bedroom 3: 11X11
Bedroom 4: 15X14
Dining Room: 13X13
Family Room: 20X18
Kitchen: 16X12
Laundry: 7X6
Primary Bedroom: 17X15
Local Schools
High School: Huntley High School
Middle School: Marlowe Middle School
School District: District 158
Listed By / Shown By
Listed By
Agency Name: RE/MAX Suburban
Agency Phone: 847-658-3100
Shown By
Agent Name: Julie Wilson
Agent Phone: (815) 378-7749
Agency Title: Dickerson & Nieman Realtors

Estimate Your Payment
Estimated Payment
$ 2,953.80 per month $1,813.84 Principal & Interest $902.25 Property Tax $237.71 Homeowner's InsuranceChange Payment Information





Member Participants (and their affiliated licensees, if applicable) shall indicate on their websites that IDX information is provided exclusively for consumers’ personal non-commercial use, that it may not be used for any purpose other than to identify prospective properties consumers may be interested in purchasing, that the data is deemed reliable but is not guaranteed by MLS GRID, and that the use of the MLS GRID Data may be subject to an end user license agreement prescribed by the Member Participant’s applicable MLS if any and as amended from time to time. MLS GRID may, at its discretion, require use of other disclaimers as necessary to protect Member Participant, and/or their MLS from liability.
Based on information submitted to the MLS GRID. All data is obtained from various sources and may not have been verified by broker or MLS GRID. Supplied Open House Information is subject to change without notice. All information should be independently reviewed and verified for accuracy. Properties may or may not be listed by the office/agent presenting the information.
Privacy Policy / DMCA Notice / ADA Accessibility


This site is hosted, designed and copyright
© 1994 - 2026 by
Delta Media Group, Inc. -- Patent Pending --
10240 Amos Street | MLS# 12657786
This single family home located at 10240 Amos Street , Huntley, IL 60142 is currently listed for sale with an asking price of $815,000. This property was built in 2023 and has 4 bedrooms and 4 full baths with 2386 sq. ft. Amos Street is located in the Talamore subdivision within the District 158 school district. Search Talamore real estate on juliewilson.dickersonnieman.com today.